

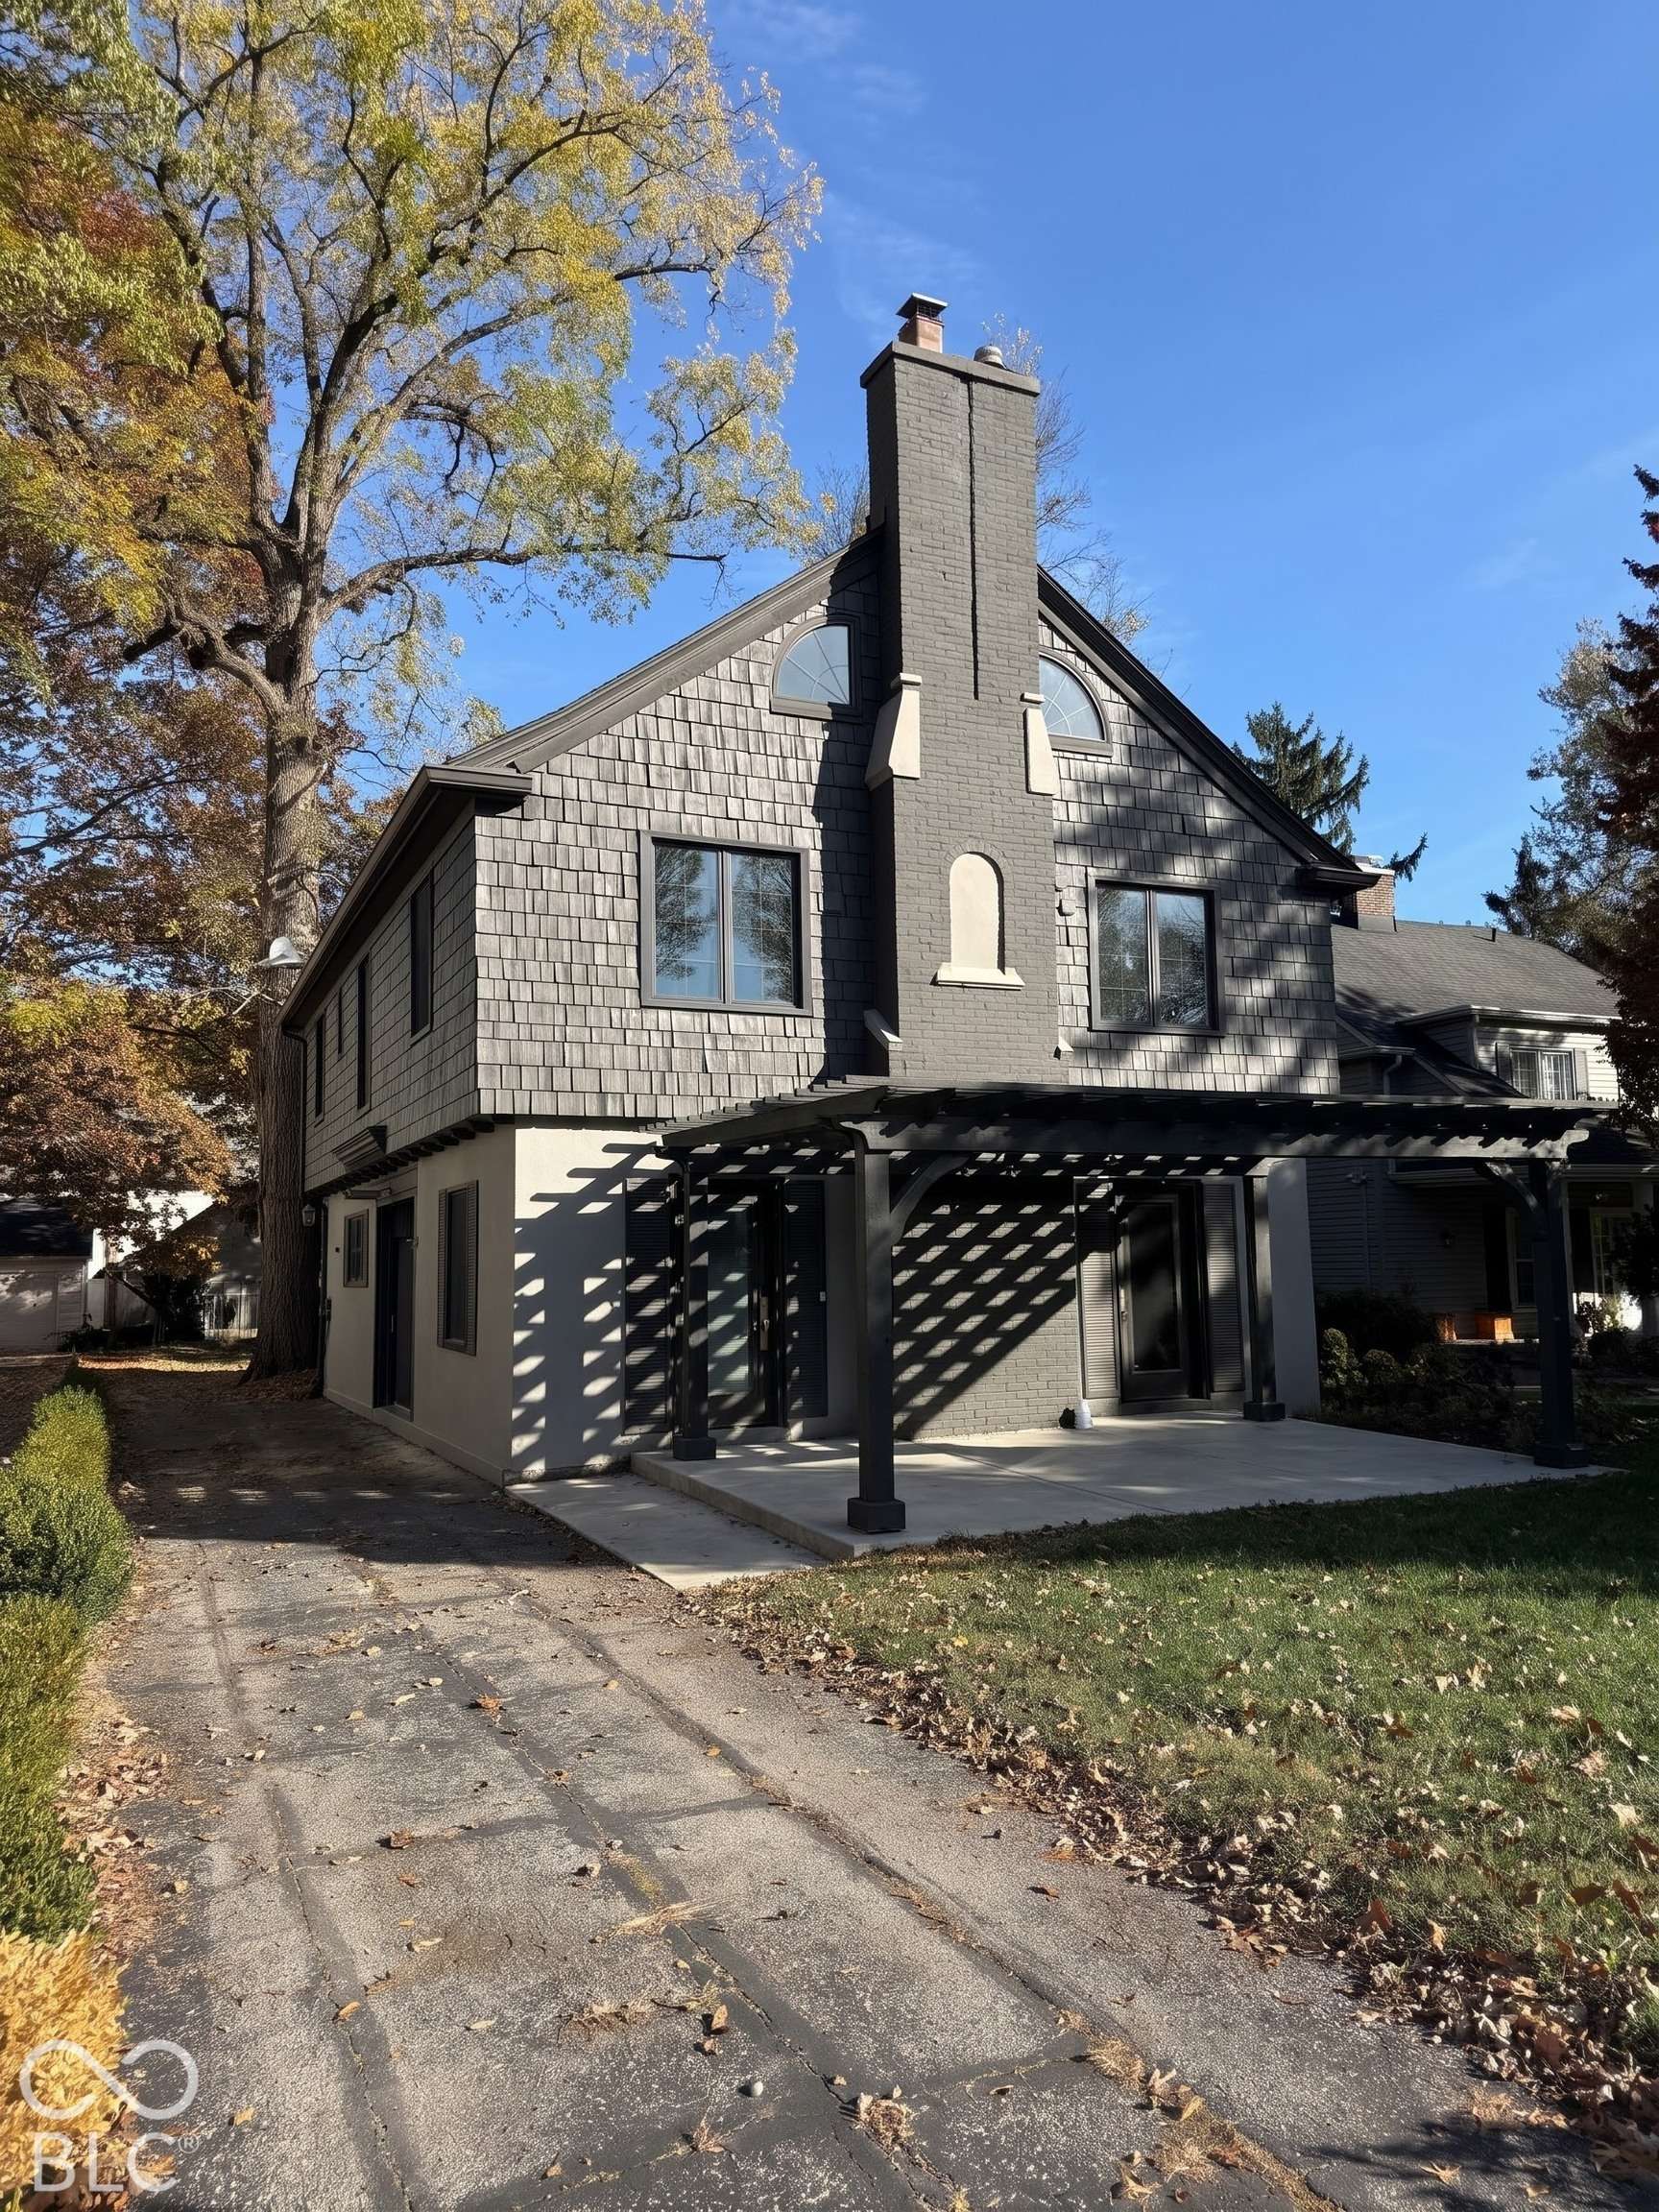
4535 Central AVE Indianapolis, IN 46205 Coming Soon
UPDATED: 10/31/2026 12:40 AM ON MARKET: 1 days on market
$650,000
4 Beds3 Baths3,444 SqFt
Key Details
Property Type Single Family Home
Sub Type Single Family Residence
Listing Status Coming Soon
Purchase Type For Sale
Square Footage 3,444 sqft
Price per Sqft $188
Subdivision Oliver Johnsons Woods
MLS Listing ID 22134314
Bedrooms 4
Full Baths 2
Half Baths 1
HOA Y/N No
Year Built 1922
Tax Year 2025
Lot Size 9,147 Sqft
Acres 0.21
Property Sub-Type Single Family Residence
Property Description
A historic colonial with its character intact. New windows throughout. A refreshed pergola over a brand new patio. A fully fenced backyard made for slow evenings outside. Original hardwoods upstairs and down. The living room is anchored by a fireplace and built-in bookshelves. The kitchen has stainless appliances, granite, and opens to the formal dining room. A sunroom, a perfect first floor office, and a marble-floored half bath finish the main floor. Upstairs are four well appointed bedrooms. The primary has a walk-in closet and its own balcony. The basement has 9-foot ceilings and daylight windows, with room to grow. Detached two-car garage. Minutes from the best Meridian Kessler has to offer. This one feels like home the moment you walk in.


Digital Millennium Copyright Act – DMCA Notice
Based on information submitted to the MLS GRID as of 10/31/2026. All data is obtained from various sources and may not have been verified by broker or MLS GRID. Supplied Open House Information is subject to change without notice. All information should be independently reviewed and verified for accuracy. Properties may or may not be listed by the office/agent presenting the information.