

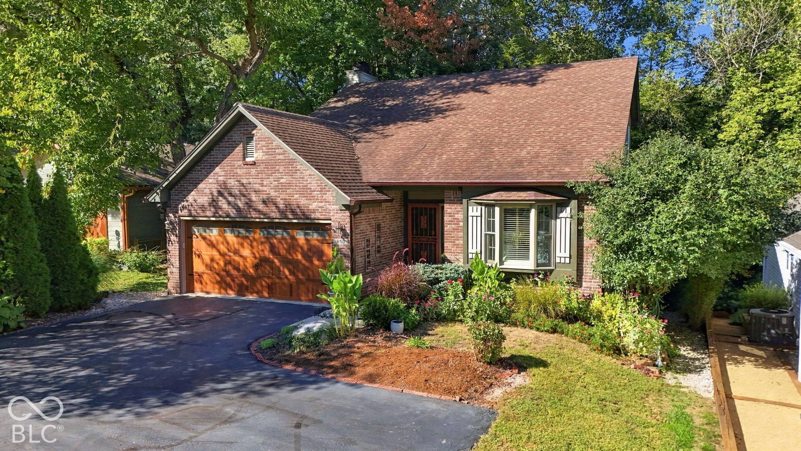
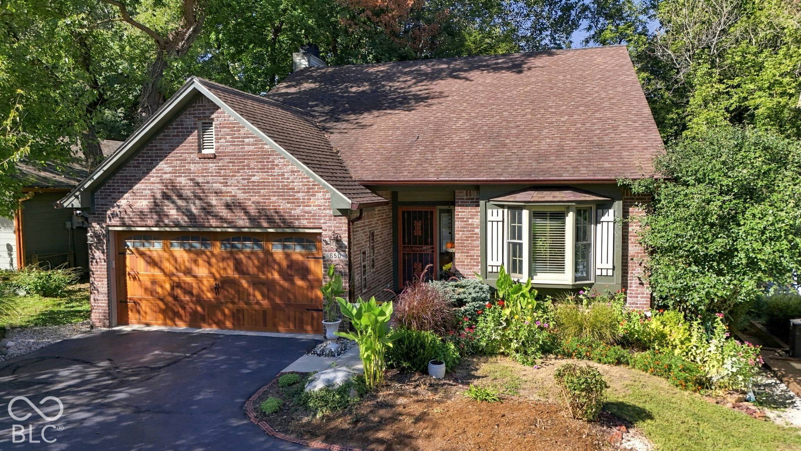
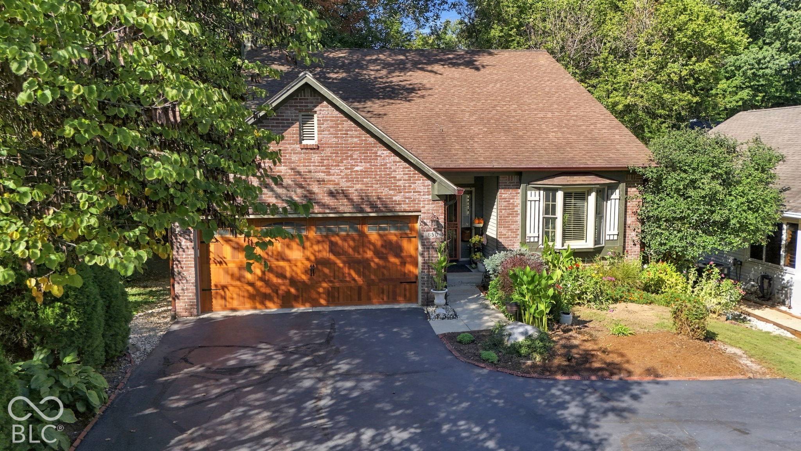
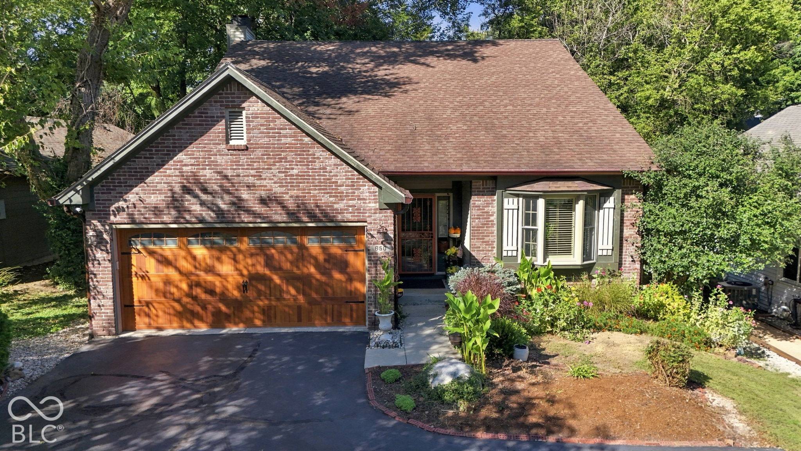
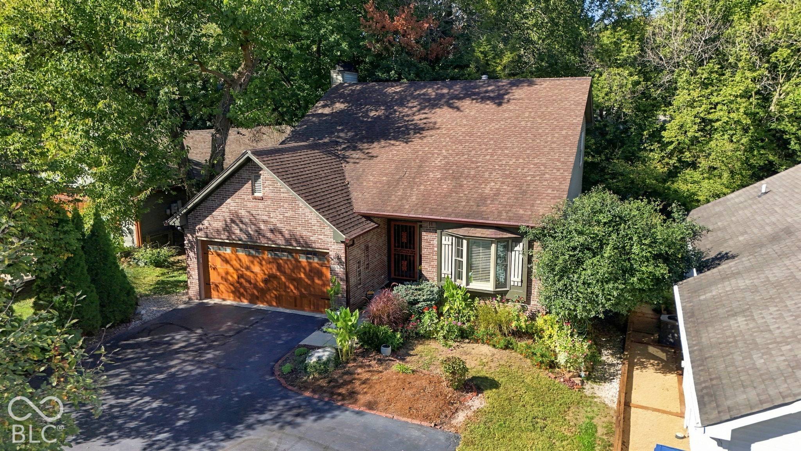
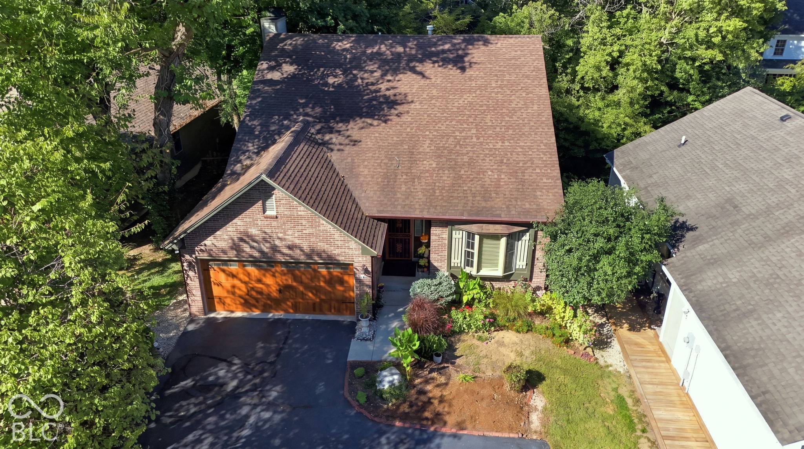
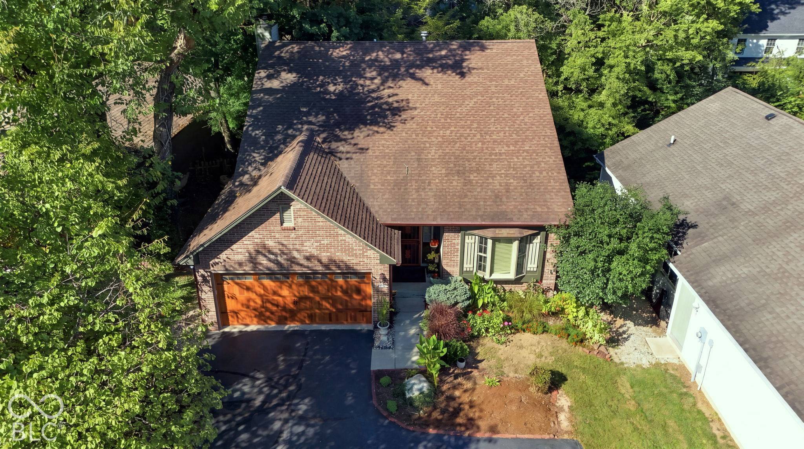




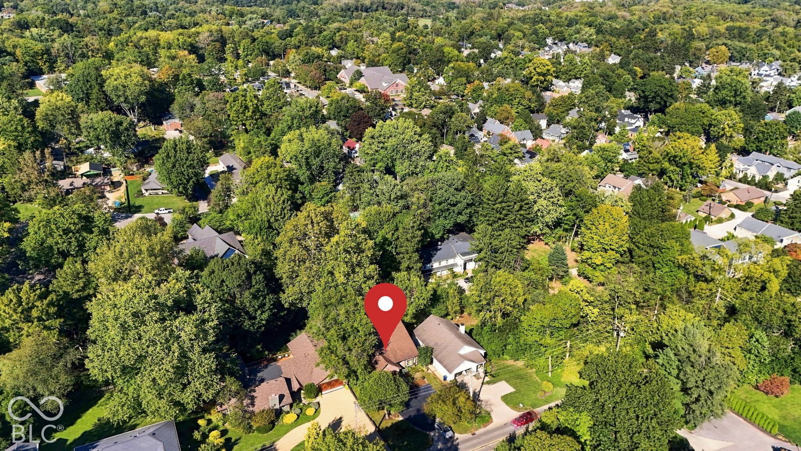
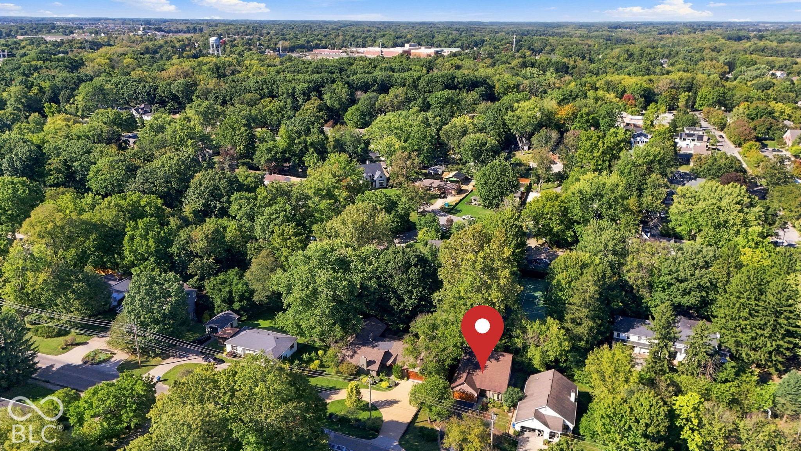

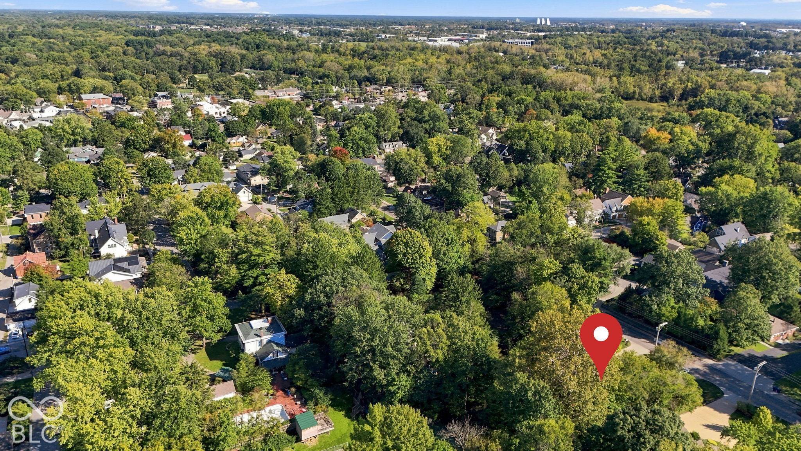
650 W Oak ST Zionsville, IN 46077 Coming Soon
UPDATED: 10/04/2026 10:06 PM ON MARKET: 2 days on market
$800,000
3 Beds4 Baths2,432 SqFt
Key Details
Property Type Single Family Home
Sub Type Single Family Residence
Listing Status Coming Soon
Purchase Type For Sale
Square Footage 2,432 sqft
Price per Sqft $328
Subdivision No Subdivision
MLS Listing ID 22128685
Bedrooms 3
Full Baths 3
Half Baths 1
HOA Y/N No
Year Built 1991
Tax Year 2025
Lot Size 9,583 Sqft
Acres 0.22
Property Sub-Type Single Family Residence
Property Description
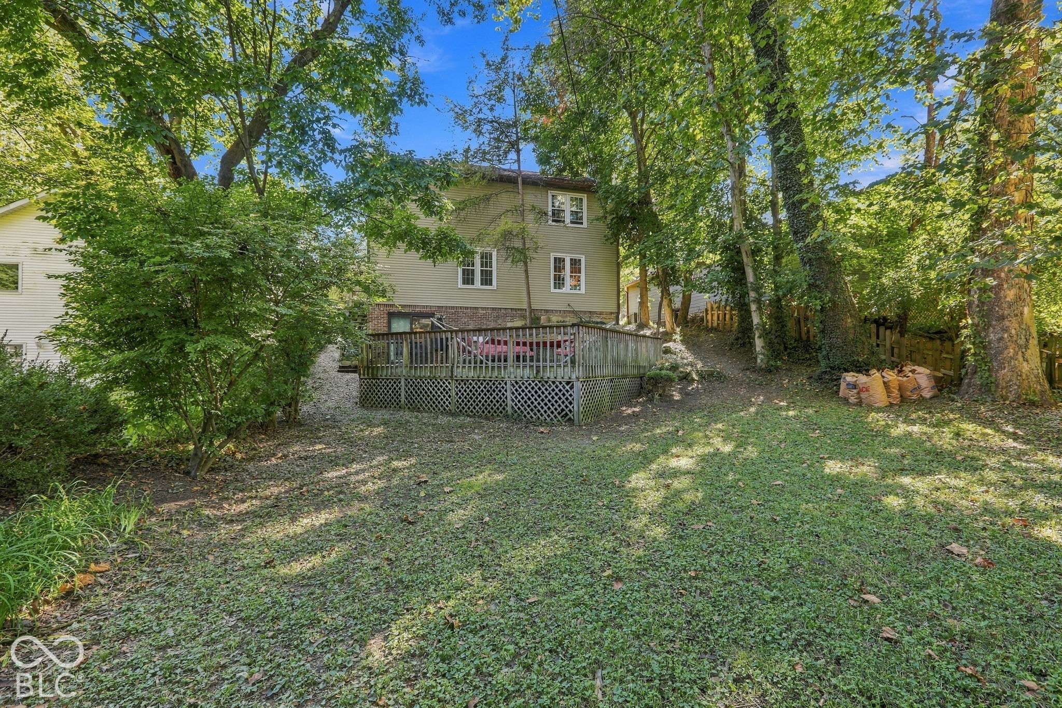
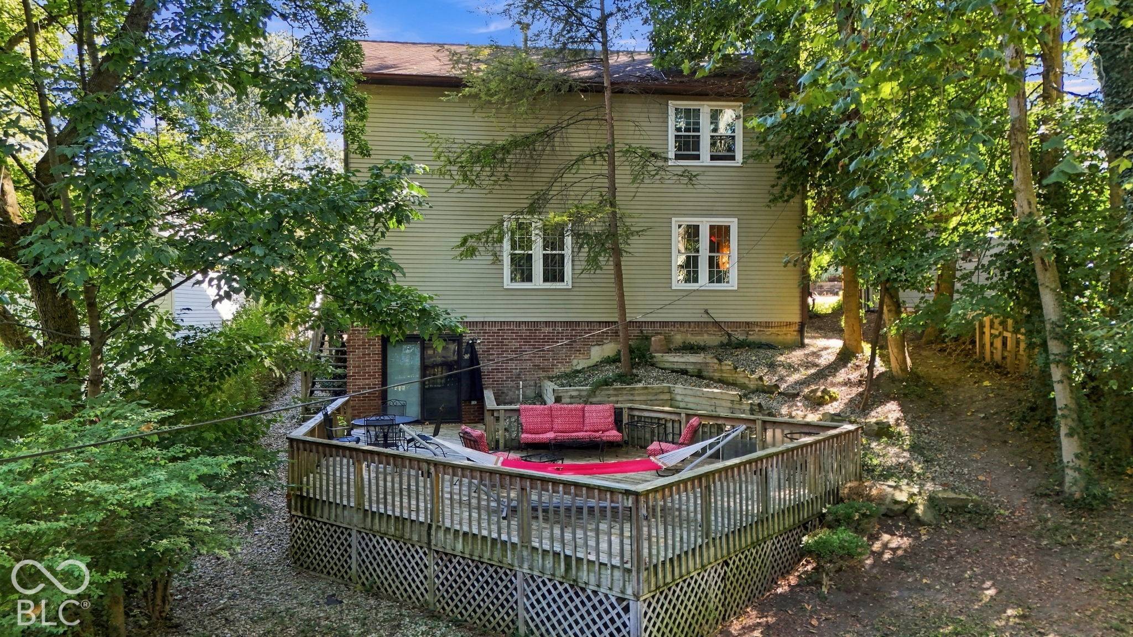
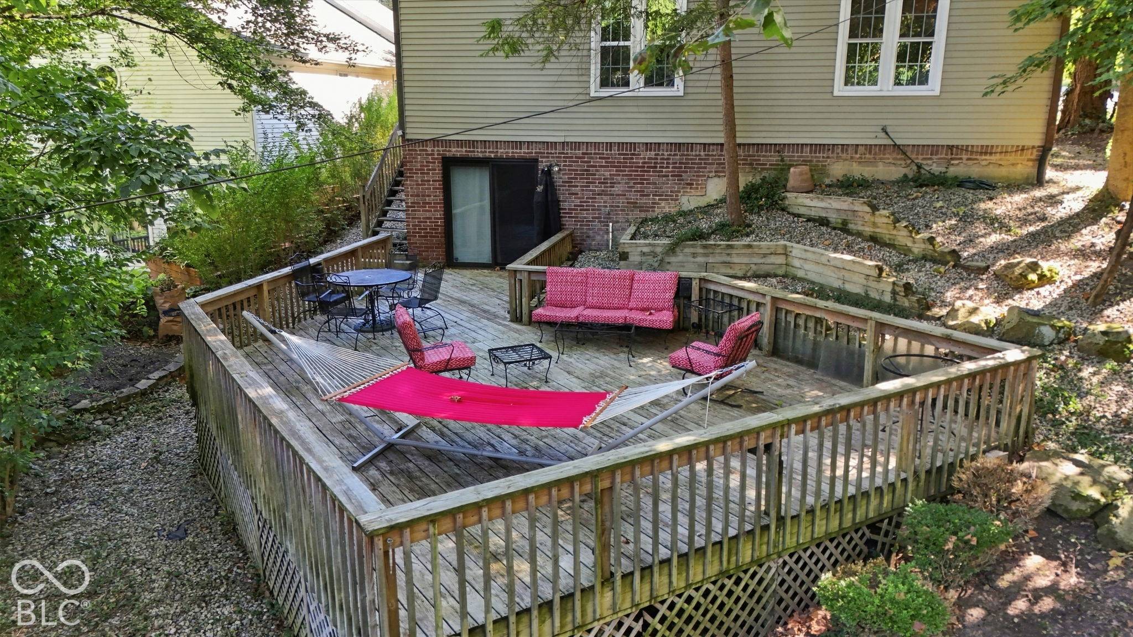
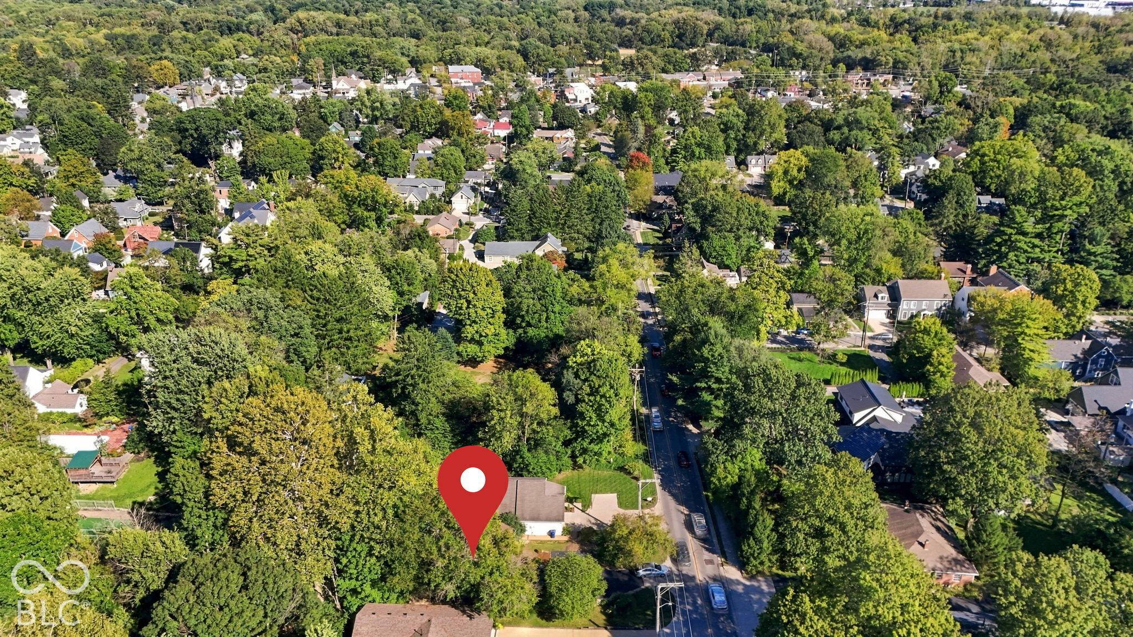
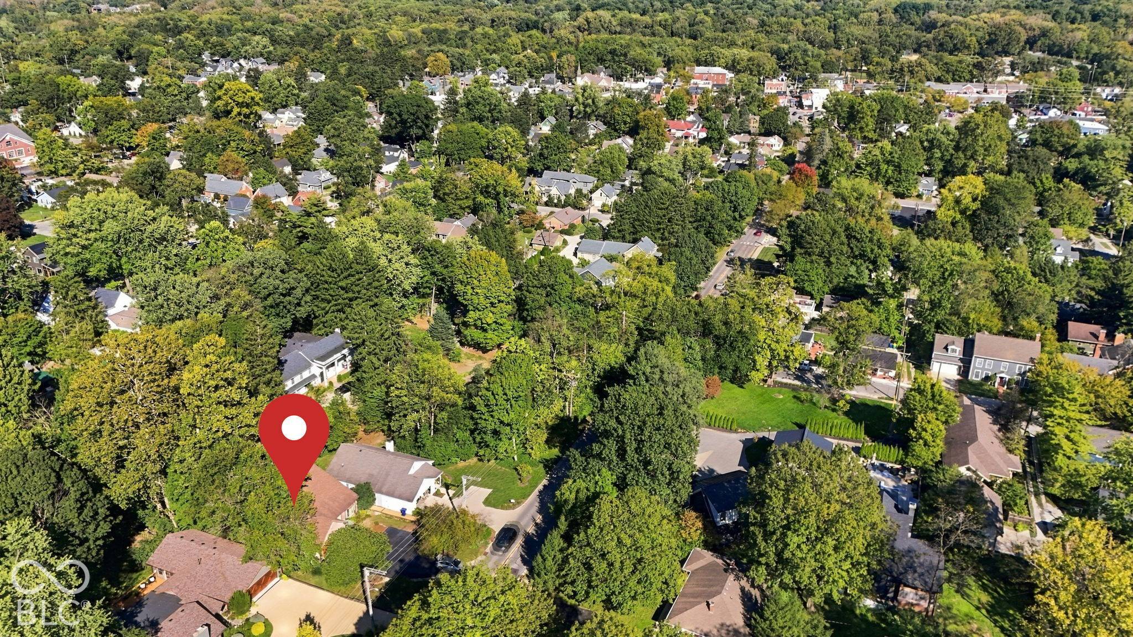
Tucked into the heart of Zionsville Village, this charming home offers something rare: room to spread out, just steps from the brick streets that make Village living so special. Vaulted ceilings give the great room a bright, airy feel, while the family room, gathered around a fireplace and open to the kitchen, is made for relaxed mornings and easy evenings with friends. Rich oak floors run throughout the main level, adding warmth and timeless appeal. Upstairs, three bedrooms include a beautifully renovated primary suite with a spa-inspired bath featuring a large walk-in shower and double vanity, plus a generous walk-in closet. New carpet gives the upper level a fresh, finished feel. The walkout lower level is a true Village surprise, with flexible living space and a third full bath. Sliding doors open to a spacious deck and a large, private backyard, an indoor-outdoor connection that's hard to find this close to downtown. New windows (2023) and fresh paint throughout mean you can simply move in and enjoy. Stroll to the shops and restaurants on the brick streets, hop on the Rail Trail in minutes, and enjoy quick access to shopping and major thoroughfares. This is Village living at its best.


Digital Millennium Copyright Act – DMCA Notice
Based on information submitted to the MLS GRID as of 10/05/2026. All data is obtained from various sources and may not have been verified by broker or MLS GRID. Supplied Open House Information is subject to change without notice. All information should be independently reviewed and verified for accuracy. Properties may or may not be listed by the office/agent presenting the information.