



















132 W 41st ST Indianapolis, IN 46208 Active
UPDATED: 10/23/2026 03:14 PM ON MARKET: 31 days on market
$474,900
4 Beds2 Baths2,005 SqFt
Key Details
Property Type Single Family Home
Sub Type Single Family Residence
Listing Status Active
Purchase Type For Sale
Square Footage 2,005 sqft
Price per Sqft $236
Subdivision Illinois Terrace
MLS Listing ID 22127891
Bedrooms 4
Full Baths 2
HOA Y/N No
Year Built 1929
Tax Year 2025
Lot Size 10,890 Sqft
Acres 0.25
Property Sub-Type Single Family Residence
Property Description
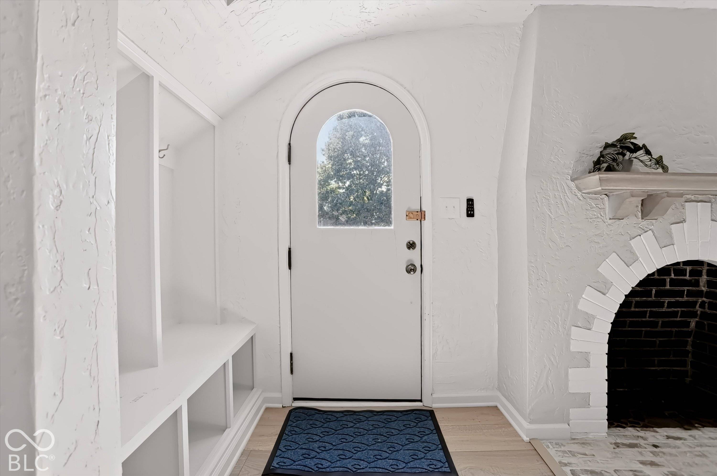
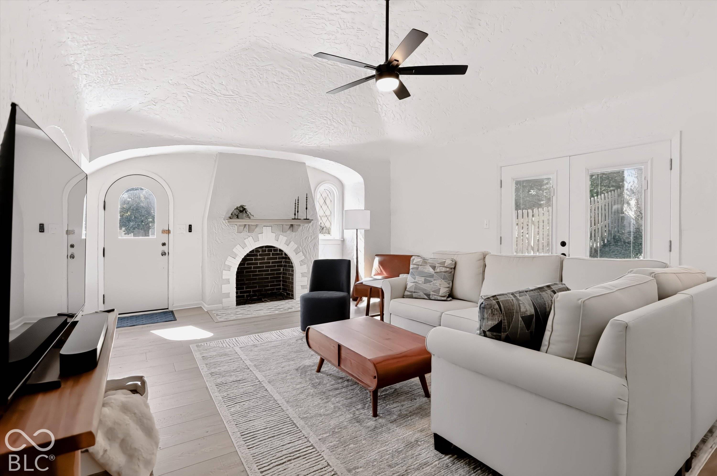
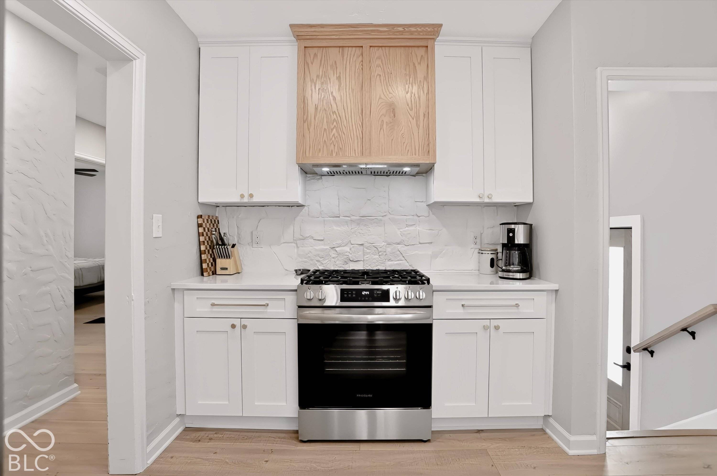
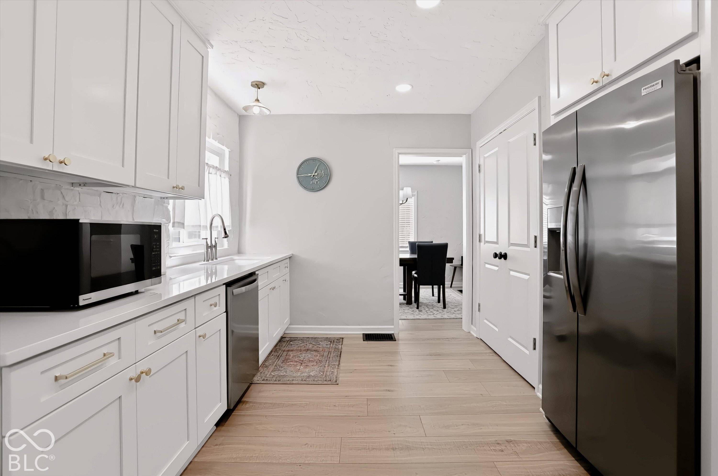
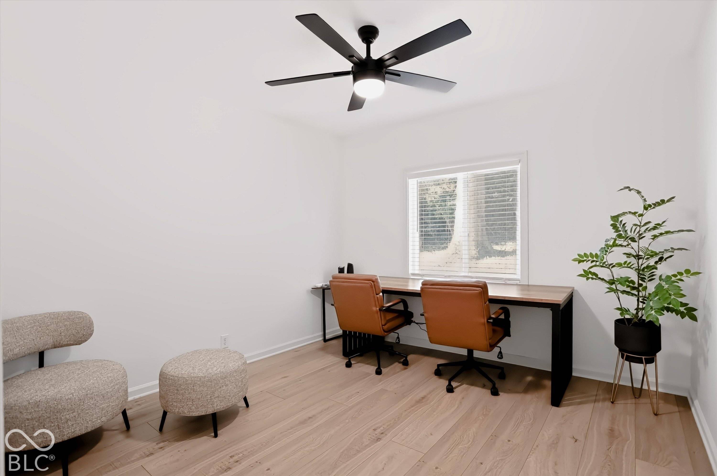
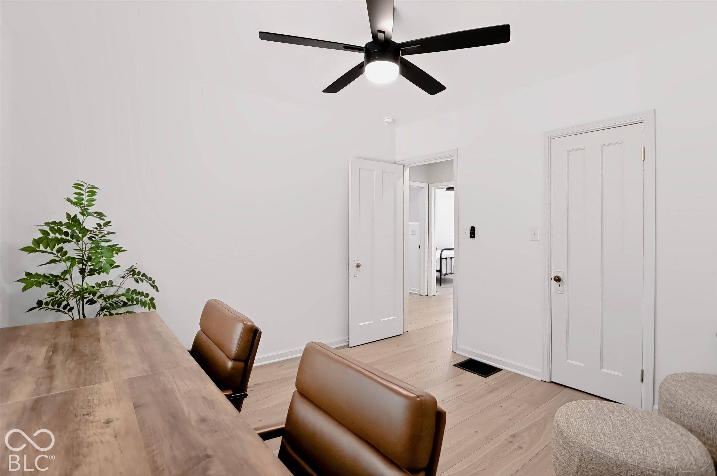
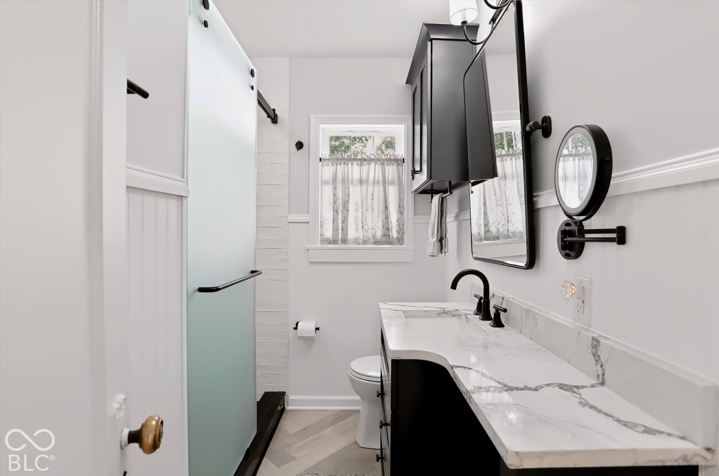
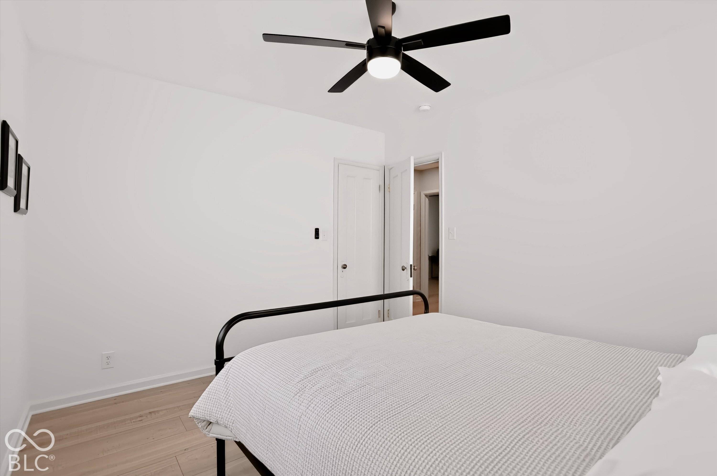
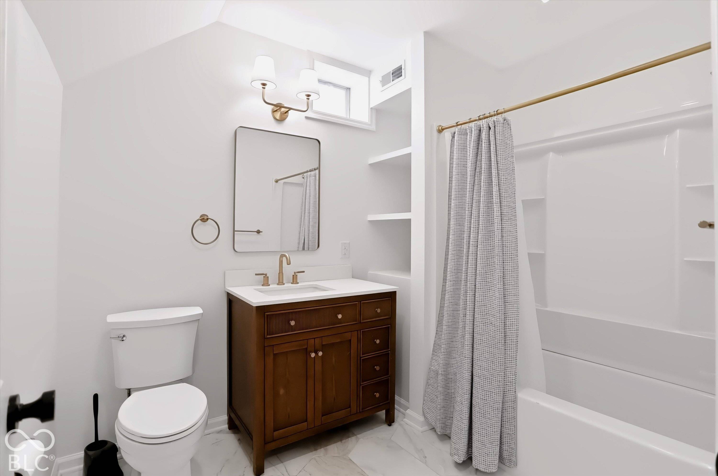
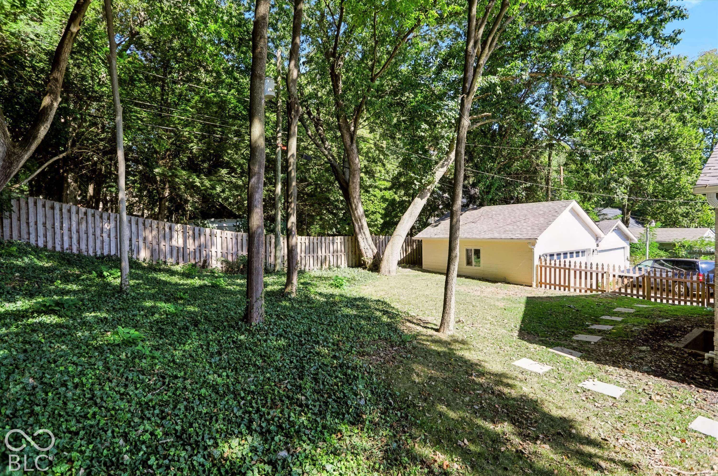
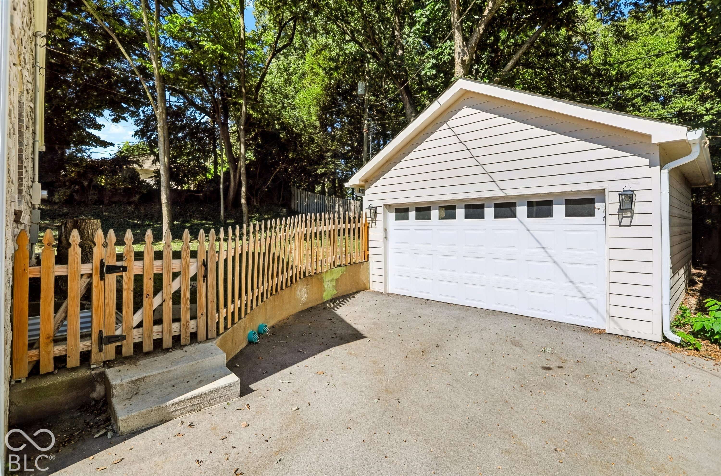
Minutes to Butler! So much character! Charming brick Tudor home in desirable Butler-Tarkington seamlessly blends classic touches with modern updates and beautiful finishes. New roof-windows-electrical-plumbing-A/C-main water line & Furnace (2022). The main level features original textured walls, leaded glass windows, engineered hardwood flooring, and a raised ceiling in the living room, enhanced by an ornate brick fireplace. The formal dining room connects to the remodeled kitchen, complete with white cabinetry, natural stone backsplash, and stainless-steel appliances. Ample storage space! Three bedrooms and a beautifully renovated hall bath complete the main level. The finished basement offers natural light from multiple large windows, creating a bright, inviting space. A spacious family room, 4th bedroom with egress window, luxurious full bath, a full-sized built-in washer/dryer and tankless water heater round out the lower level. The open paver patio is perfect for entertaining, while the fenced rear year offers privacy. A double lot and a newer 2-car detached garage included! Convenient access to nearby Butler and The Museum of Art, plenty of shopping and dining!


Digital Millennium Copyright Act – DMCA Notice
Based on information submitted to the MLS GRID as of 10/25/2026. All data is obtained from various sources and may not have been verified by broker or MLS GRID. Supplied Open House Information is subject to change without notice. All information should be independently reviewed and verified for accuracy. Properties may or may not be listed by the office/agent presenting the information.