

















510 Kessler Boulevard WDR Indianapolis, IN 46228 Open Sun 1PM-3PM
UPDATED: 09/18/2026 10:19 PM ON MARKET: 1 days on market
$2,850,000
5 Beds8 Baths10,757 SqFt
Key Details
Property Type Single Family Home
Sub Type Single Family Residence
Listing Status Active
Purchase Type For Sale
Square Footage 10,757 sqft
Price per Sqft $264
Subdivision West Crows Nest
MLS Listing ID 22125600
Bedrooms 5
Full Baths 6
Half Baths 2
HOA Y/N No
Year Built 2013
Tax Year 2025
Lot Size 0.920 Acres
Acres 0.92
Property Sub-Type Single Family Residence
Property Description
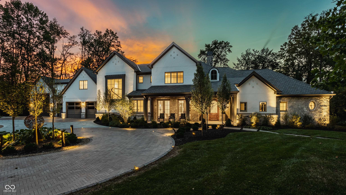
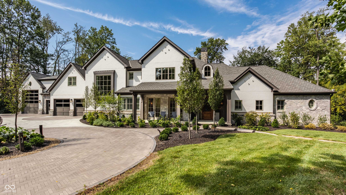
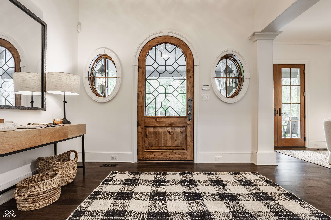
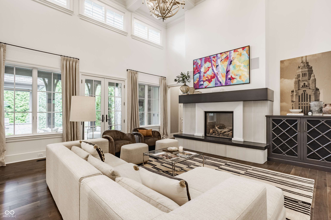
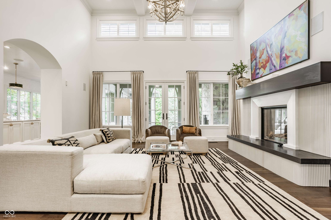
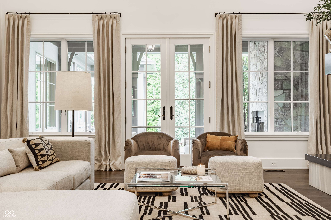
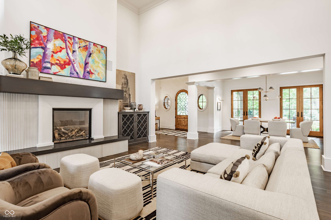
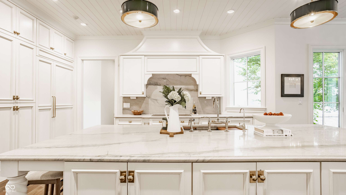
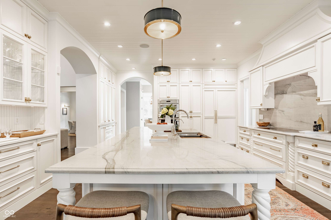
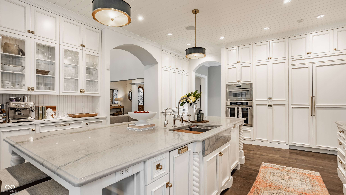
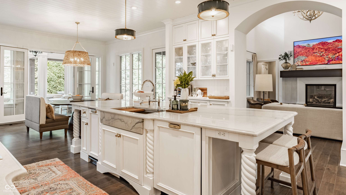
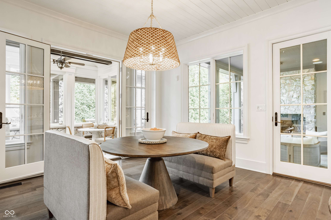
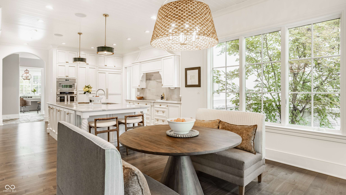
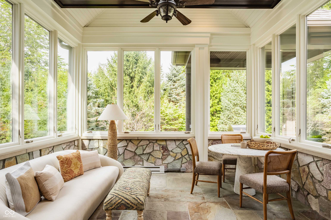
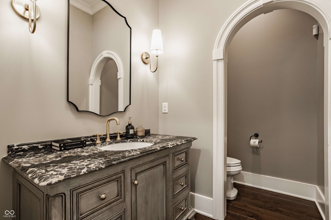
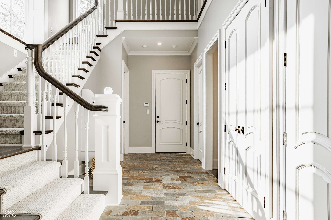
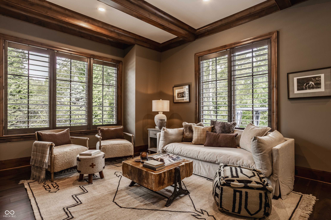
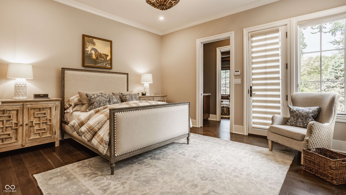
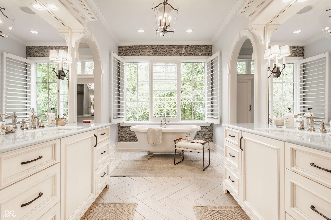
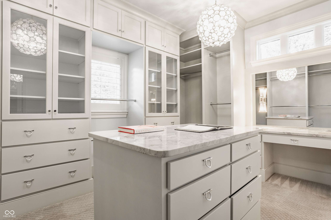
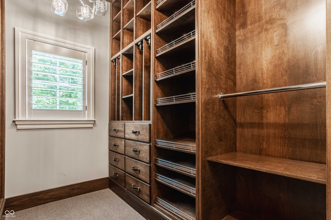
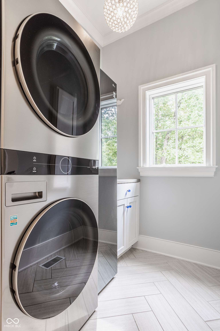
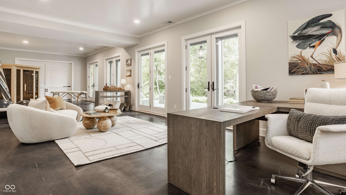
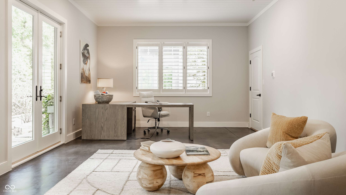
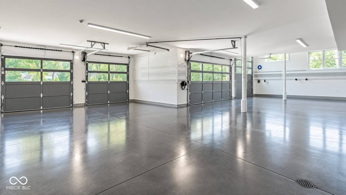
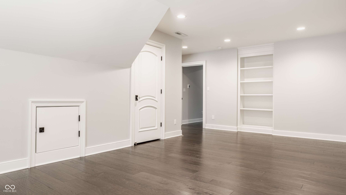
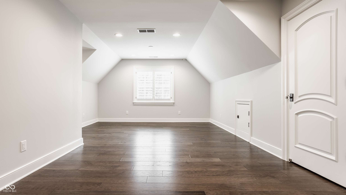
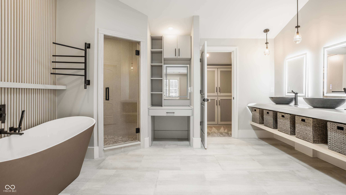
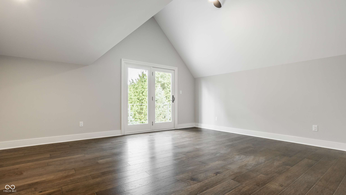
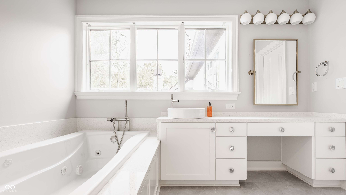
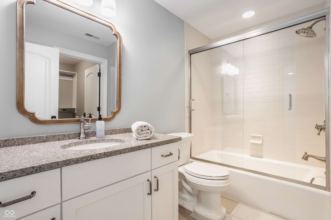
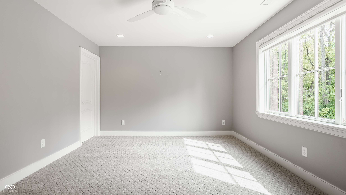
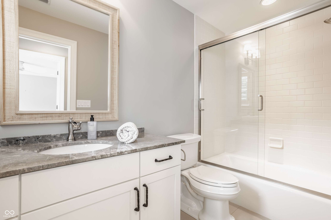
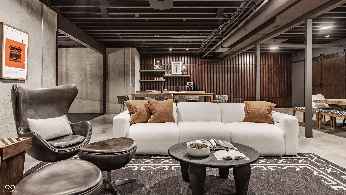
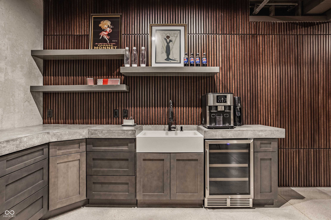
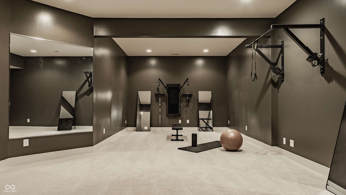
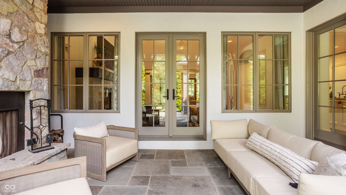
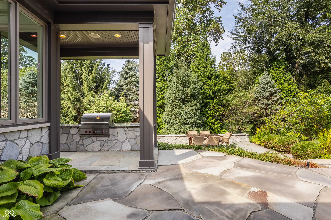
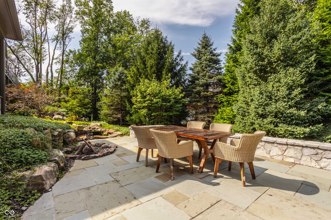
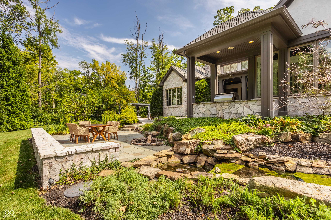
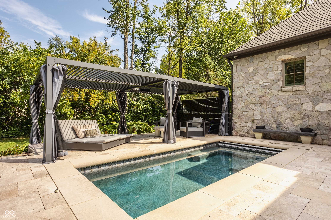
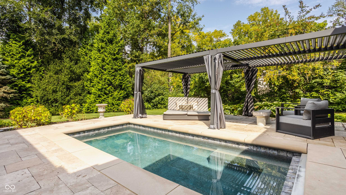
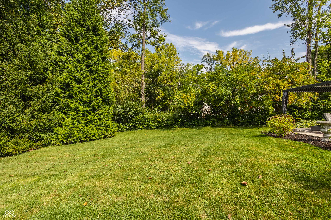
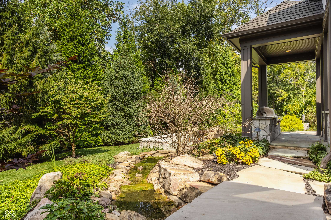
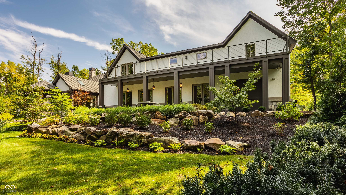
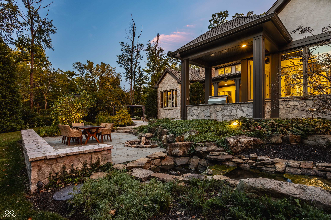
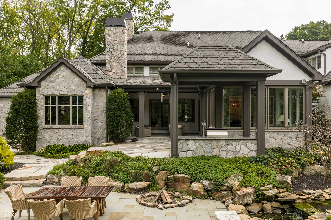
Reimagined for its next chapter, 510 Kessler Boulevard West Drive is nestled in West Crows Nest, one of Indianapolis's most storied neighborhoods, moments from historic Sunset Lane. Renovated and expanded by RISE Builders, this estate blends original character with new spaces for living and entertaining. A paver circle drive winds through mature trees toward white stucco, stone accents and dark rooflines. Inside, the light-filled great room soars beneath a dramatic ceiling. The kitchen features white cabinetry, brass hardware and stunning quartzite countertops. A sunroom overlooks the wooded setting perfect for rainy day living, while French doors frame the formal dining room built for hosting holidays and dinner parties. The main-level primary suite occupies a private wing with a spa-like bath, generous closets, laundry and pool access. Attached, a wood-wrapped den with exposed beams creates a quiet retreat. The renovation includes a second primary suite upstairs, ideal for guests or multigenerational living, opening to a backyard balcony. Another ensuite bedroom and loft finish out the addition, near the original two bedrooms and two baths. The main floor addition offers remarkable versatility. Expanded garage spaces include a bay large enough for a boat or RV, with height to accommodate car lifts. The finished main-level flex space features three oversized doors opening to a serene patio. Envision a private car showroom, fitness studio, home office or extraordinary entertaining space. Indoor and outdoor living flow, with spaces for dining alfresco, relaxing by a fireplace or gathering around the pool. Resistance jets allow for swim-in-place exercise, while a waterfall winds through the stonework and landscape. The lower level offers a theater, exercise room, wet bar and lounge with a built-in Murphy bed, plus unfinished space ready to customize. Rich in character and designed for modern living, this estate offers exceptional space, privacy and versatility.


Digital Millennium Copyright Act – DMCA Notice
Based on information submitted to the MLS GRID as of 09/19/2026. All data is obtained from various sources and may not have been verified by broker or MLS GRID. Supplied Open House Information is subject to change without notice. All information should be independently reviewed and verified for accuracy. Properties may or may not be listed by the office/agent presenting the information.