















18391 Pennsy WAY Westfield, IN 46074 Open Sun 12PM-2PM
UPDATED: 09/12/2026 09:01 AM ON MARKET: 10 days on market
$449,900
4 Beds3 Baths2,444 SqFt
Key Details
Property Type Single Family Home
Sub Type Single Family Residence
Listing Status Active
Purchase Type For Sale
Square Footage 2,444 sqft
Price per Sqft $184
Subdivision Shelton Cove
MLS Listing ID 22123104
Bedrooms 4
Full Baths 2
Half Baths 1
HOA Fees $149/qua
HOA Y/N Yes
Year Built 2020
Tax Year 2025
Lot Size 7,405 Sqft
Acres 0.17
Property Sub-Type Single Family Residence
Property Description
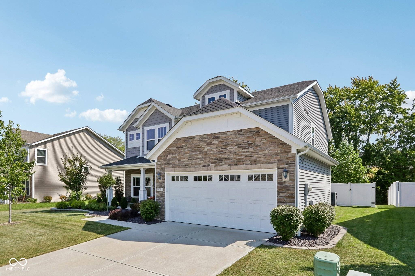
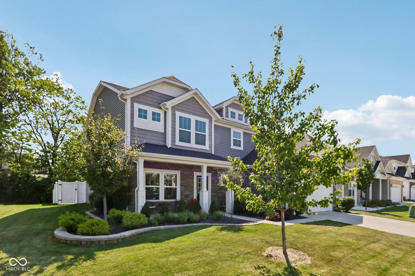
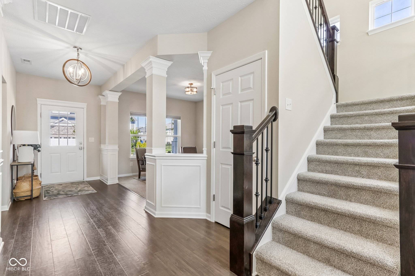
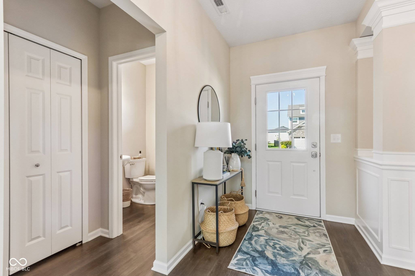
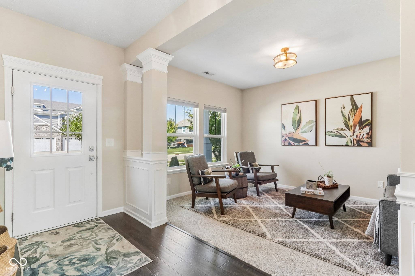
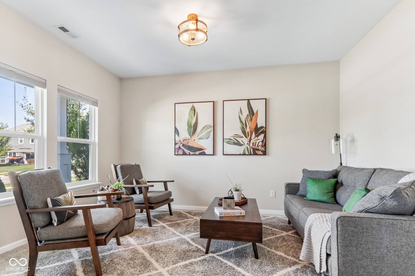
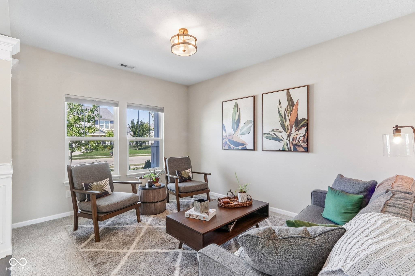
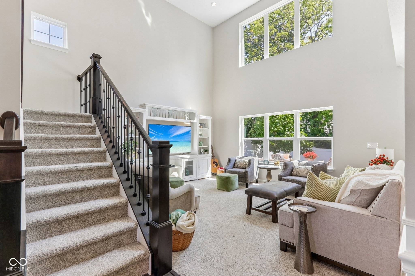
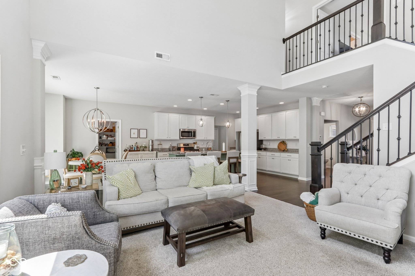
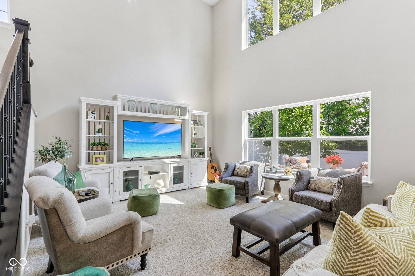
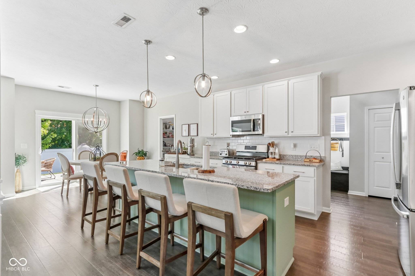
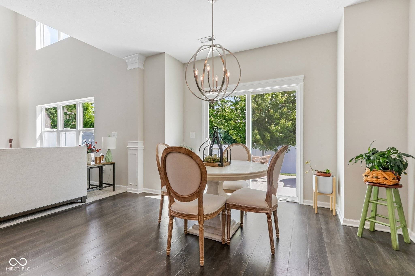
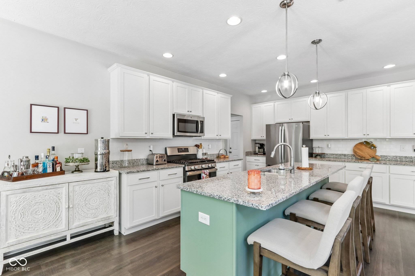
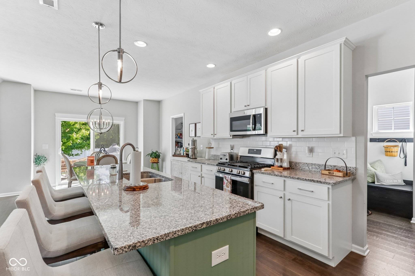
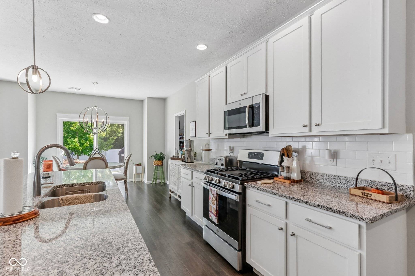
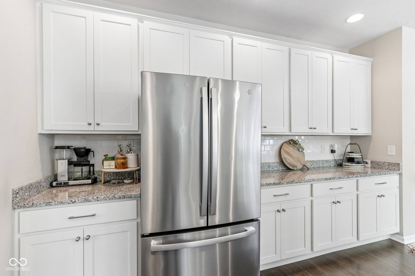
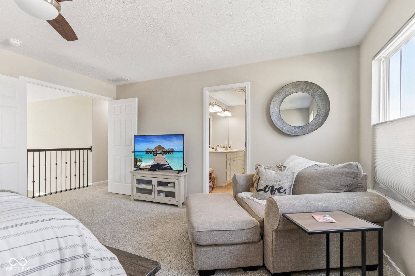
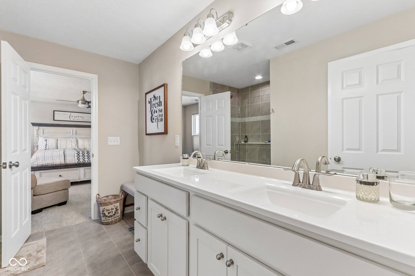
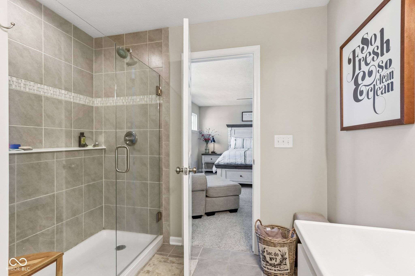
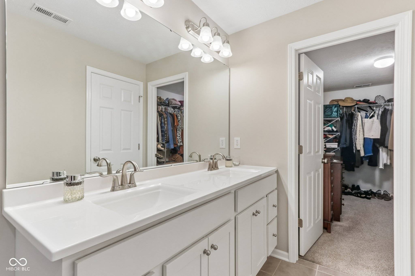
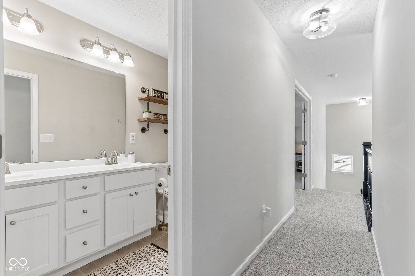
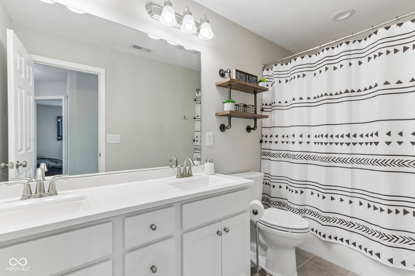
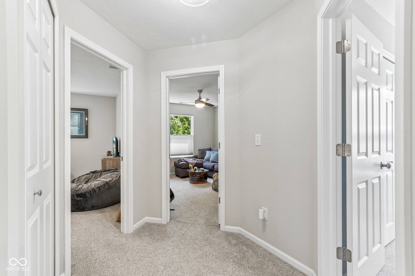
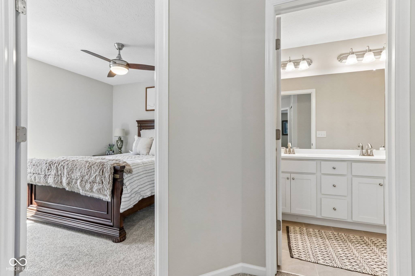
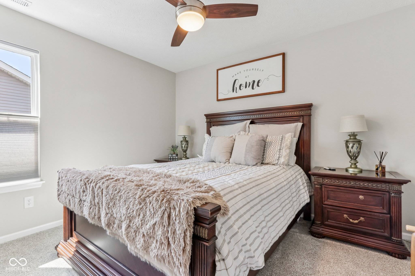
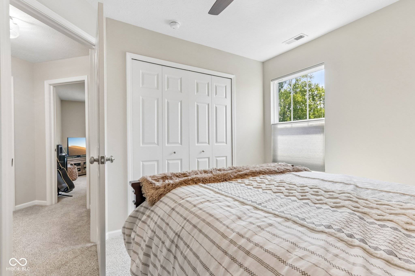
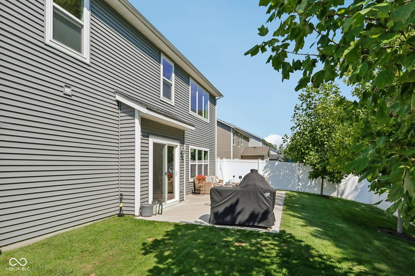
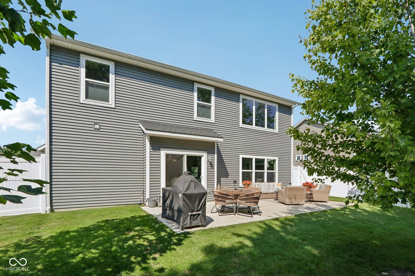
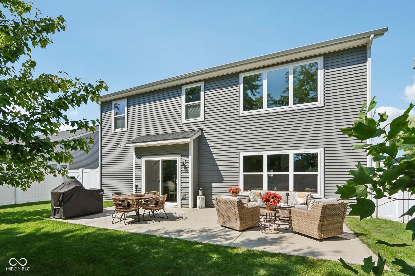
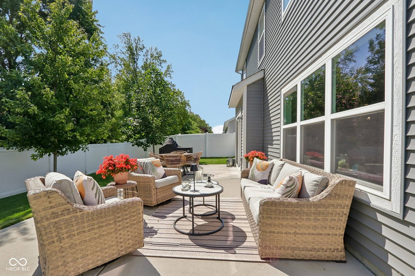
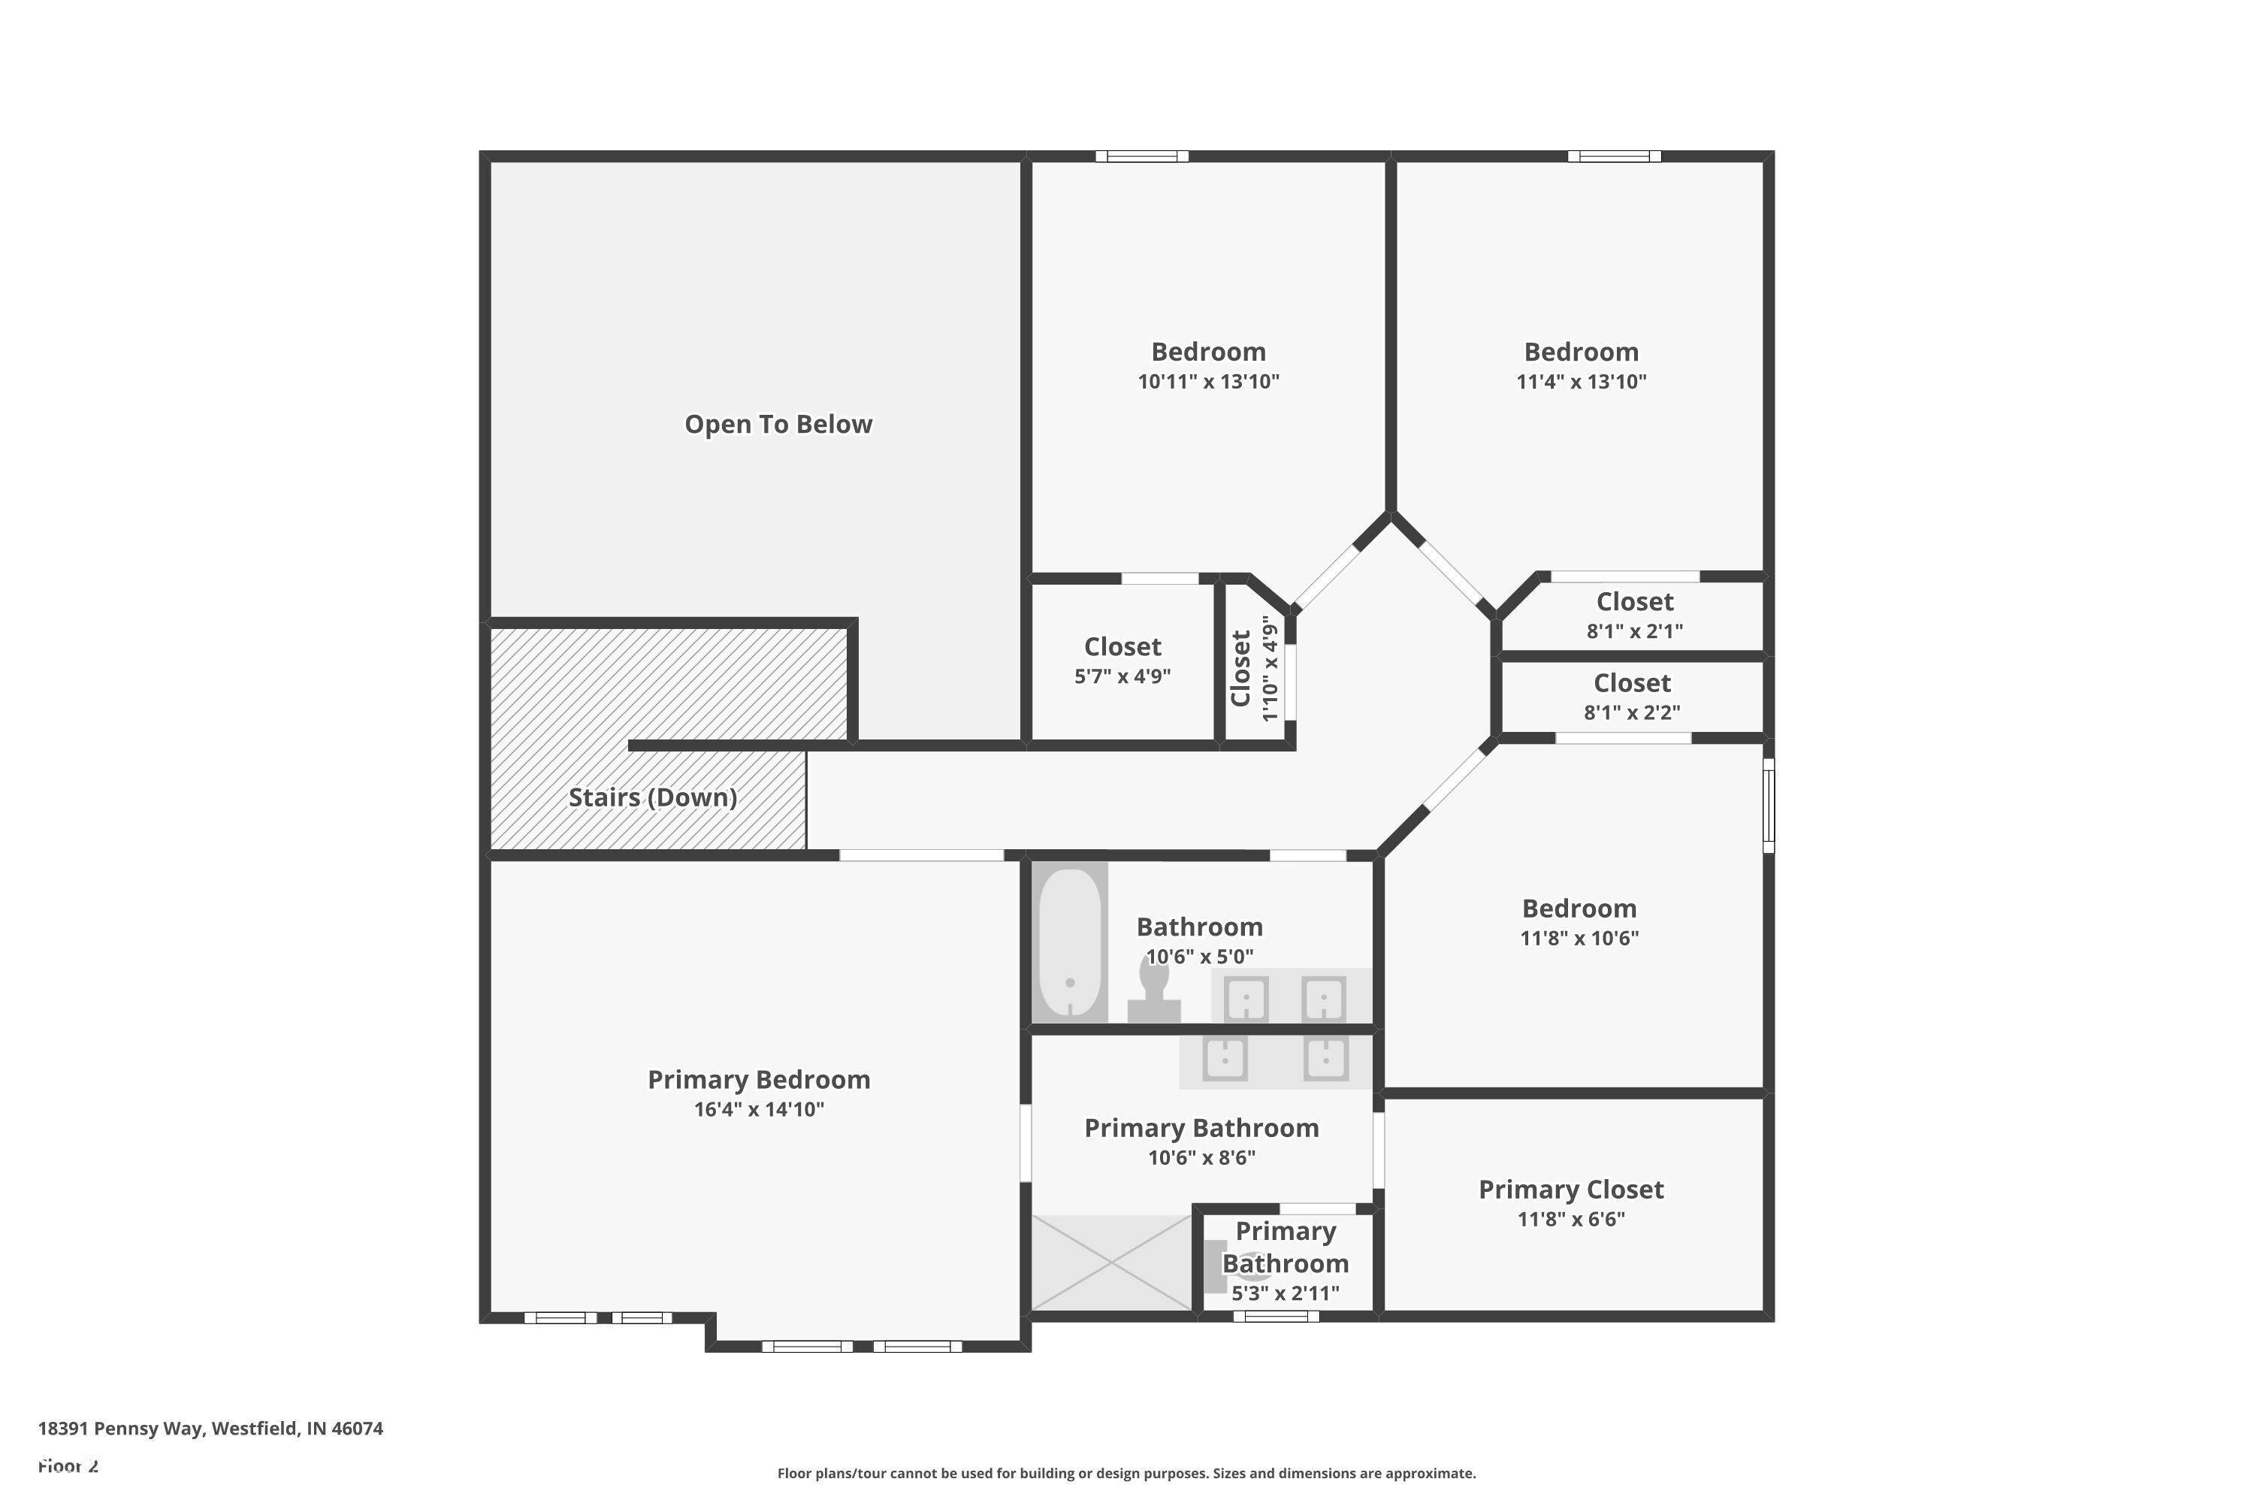
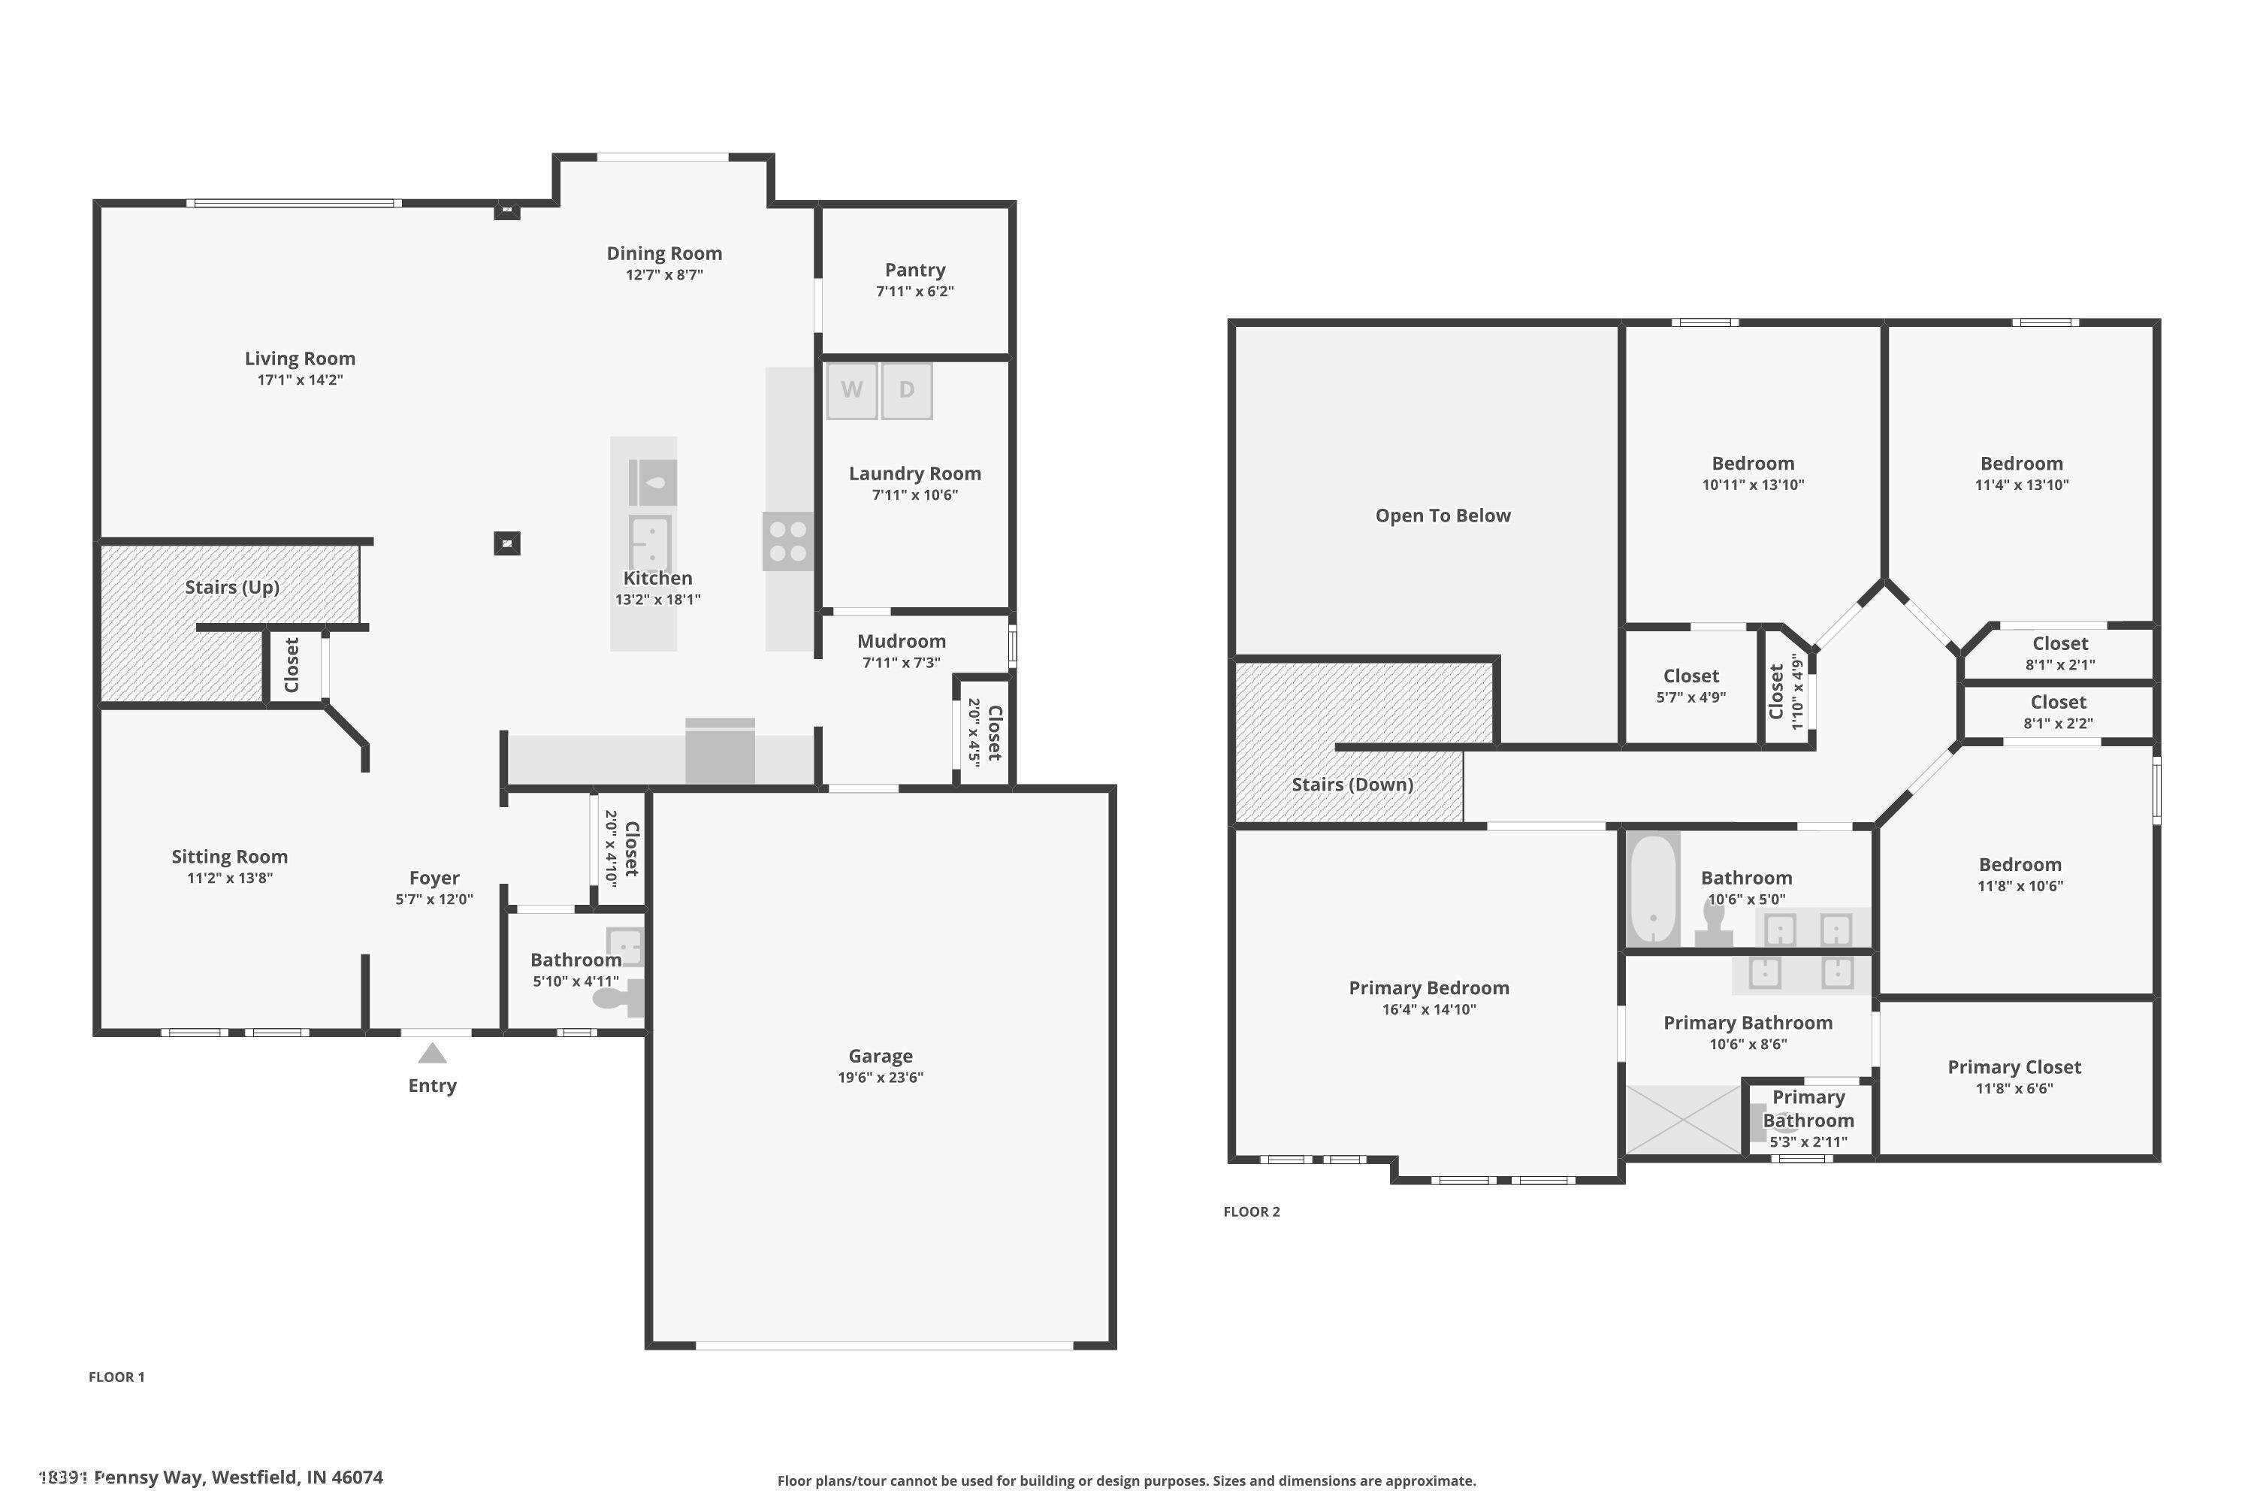
Discover refined living at 18391 Pennsy WAY, WESTFIELD, IN, a beautifully maintained single-family residence built in 2020. This attractive property spans 2444 square feet of living space on a generous 7405 square foot lot, offering a harmonious blend of contemporary design and comfort. The heart of this home is its open-plan kitchen, seamlessly integrating with the living room. It features sleek stainless steel appliances and a functional island, complete with a sink, providing an ideal space for culinary exploration and social gatherings. The bathrooms throughout the home are designed for comfort and ease, with at least one offering a double vanity and a walk-in shower, creating a spa-like experience within your own residence. Beyond the interior, the property extends its living spaces outdoors. A private yard provides a secluded retreat, complemented by a dedicated outdoor dining area and additional outdoor living space, perfect for entertaining or quiet relaxation. An attached garage offers convenience, while a charming patio and porch enhance the home's curb appeal and provide inviting spots for enjoying the surroundings. This meticulously maintained property has been professionally landscaped and professional out door lighting added, with its four bedrooms, two full bathrooms, and one half bathroom spread across two stories, presents an exceptional opportunity for a sophisticated lifestyle. Owners have done many updates to include: Buried downspouts, Privacy fence, extended the back patio, all new lighting inside, new high toilets with soft close lids, added mudroom storage and bench built in, shelving added above washer and dryer, Owned water softener, updated master bedroom closet shelving, kitchen backsplash, beadboard and painted kitchen island, all windows open inward for easy cleaning. Tree lined lot for privacy and a large side yard.


Digital Millennium Copyright Act – DMCA Notice
Based on information submitted to the MLS GRID as of 09/13/2026. All data is obtained from various sources and may not have been verified by broker or MLS GRID. Supplied Open House Information is subject to change without notice. All information should be independently reviewed and verified for accuracy. Properties may or may not be listed by the office/agent presenting the information.