












5421 N Kenwood AVE Indianapolis, IN 46208 Active
UPDATED: 09/22/2026 04:58 PM ON MARKET: 61 days on market
$700,000
3 Beds3 Baths3,102 SqFt
Key Details
Property Type Single Family Home
Sub Type Single Family Residence
Listing Status Active
Purchase Type For Sale
Square Footage 3,102 sqft
Price per Sqft $225
Subdivision North Butler Terrace
MLS Listing ID 22118462
Bedrooms 3
Full Baths 3
HOA Y/N No
Year Built 1935
Tax Year 2025
Lot Size 6,969 Sqft
Acres 0.16
Property Sub-Type Single Family Residence
Property Description
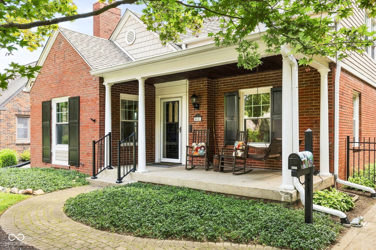
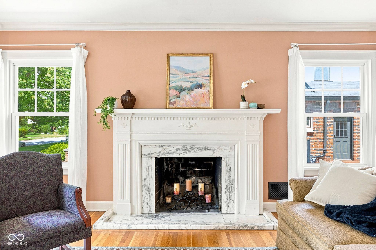
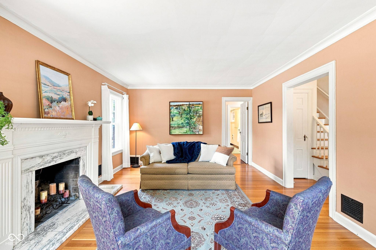
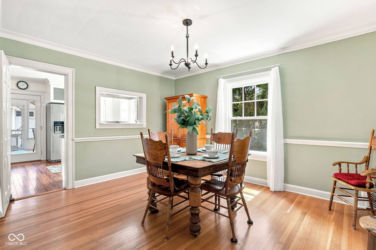
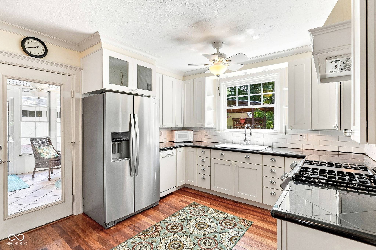
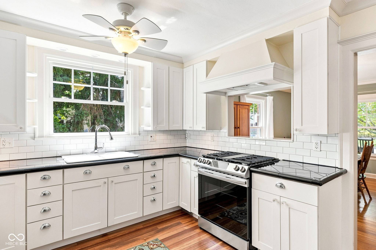
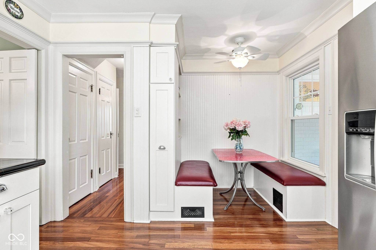
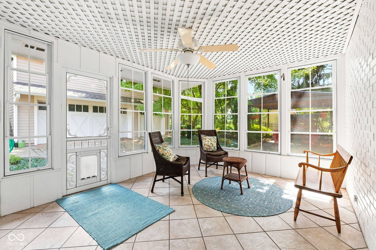
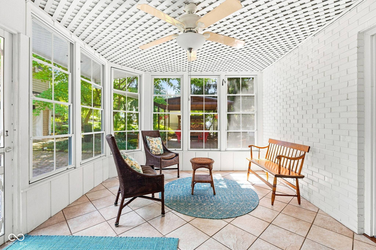
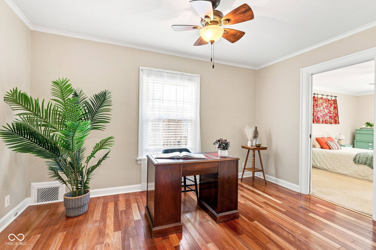
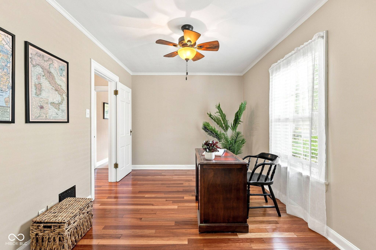
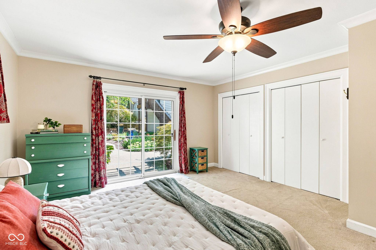
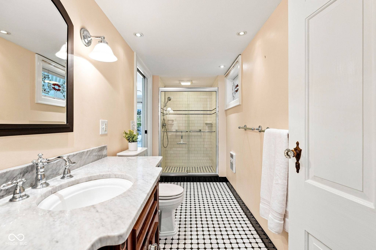
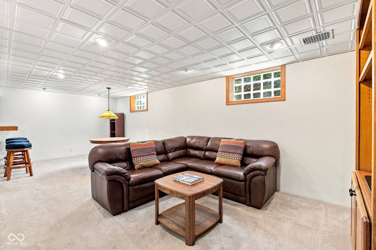
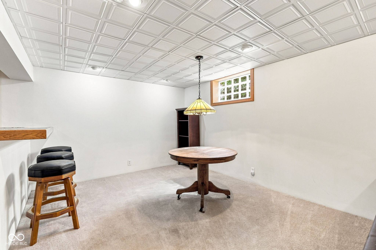
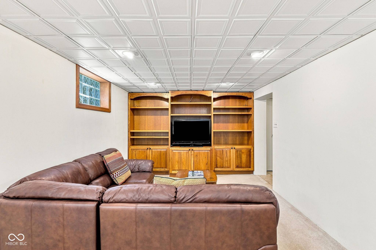
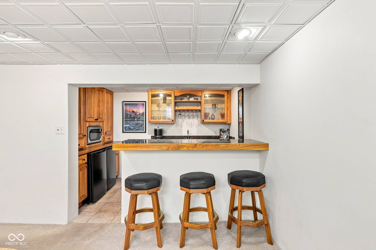
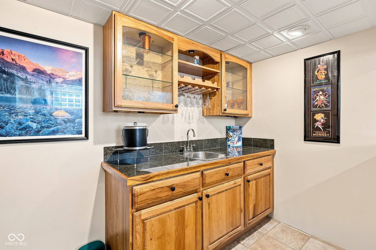
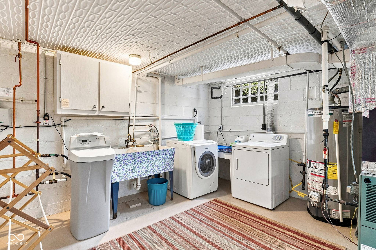
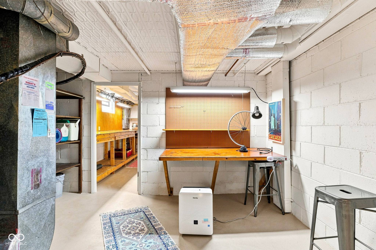
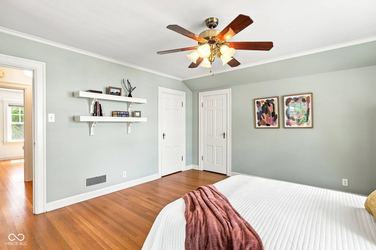
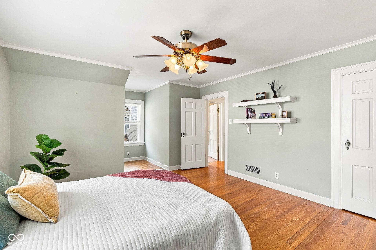
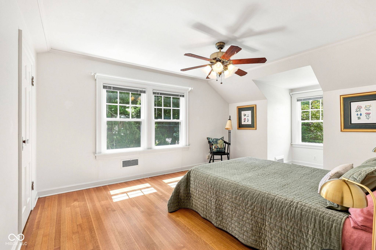
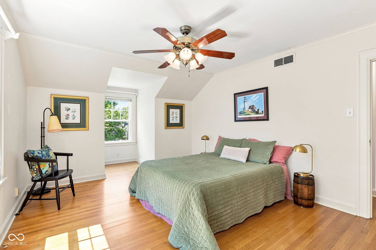
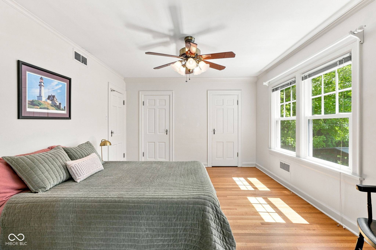
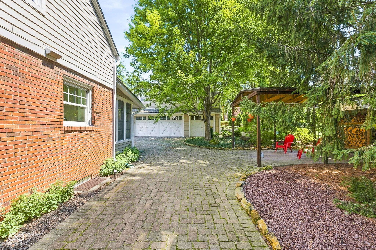
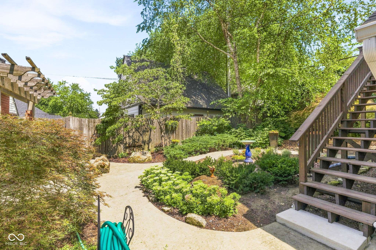
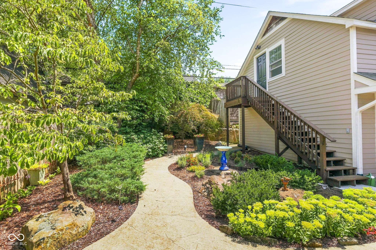
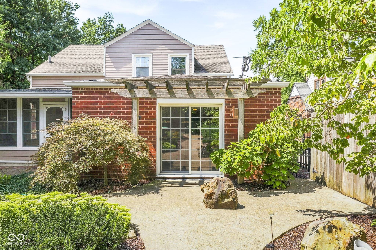
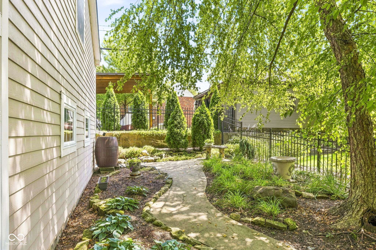
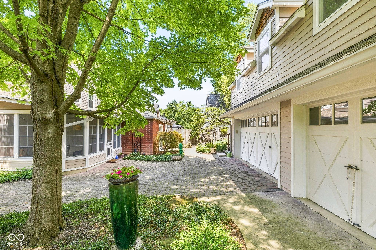
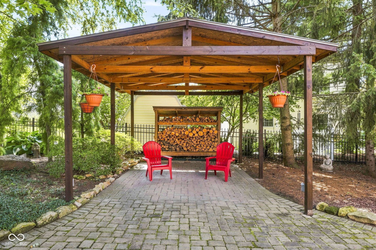
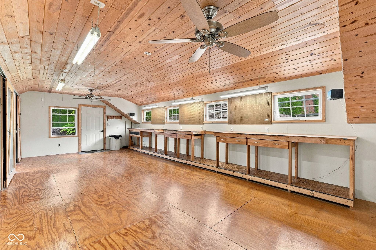
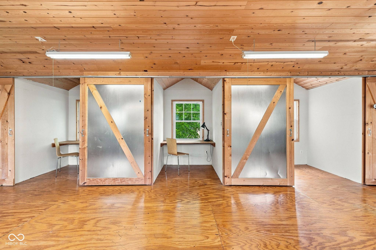
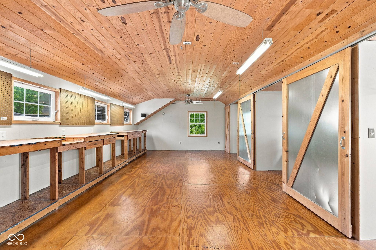
Perched on a quiet street in Butler-Tarkington, just minutes from Butler University and the Monon and Central Canal Towpath trails, this 1935 brick home has been meticulously maintained and thoughtfully updated. A covered front porch opens into a welcoming entryway and just beyond is a spacious living room anchored by a wood-burning fireplace (with gas line run for an easy conversion) and original, gleaming hardwood floors that carry through most of the home. To the other side, a formal dining room leads to a nicely updated kitchen with a cozy eat-in breakfast nook, then opens into a light-filled tile sunroom that makes for a relaxing morning coffee or evening wind down spot. Just off the hall, a den connects directly into the generously sized primary suite, providing an optimal work-from-home setup or private sitting room tucked right off the bedroom. A main floor primary suite is a rare perk in a home of this era, and this one is complete with dual closets, an attached full bathroom with classic finishes, and a walkout garden patio. Upstairs, two additional bedrooms feature dormer windows and excellent closet storage, including walk-in closets. The second floor full bath stands out with original vintage tile intact. This home continues to impress with a partially finished basement rec room and built-in bar area. The tidy, unfinished side includes dedicated laundry space, ample storage space, a workshop area, and a bathroom with a convenient shower that's sure to appeal to pet owners as it makes the ideal dog-wash station. Out back, a fenced yard and attractive, intentionally low-maintenance landscaping mean more time enjoying your space and less time mowing. The concrete and pavered driveway leads to a three-car-garage and above, a workshop or studio space awaits for your hobbies. An additional covered parking area doubles as more patio space. From the curb appeal outside to the charm and updates inside, this exceptional home is ready for its next stewards.


Digital Millennium Copyright Act – DMCA Notice
Based on information submitted to the MLS GRID as of 10/05/2026. All data is obtained from various sources and may not have been verified by broker or MLS GRID. Supplied Open House Information is subject to change without notice. All information should be independently reviewed and verified for accuracy. Properties may or may not be listed by the office/agent presenting the information.