

























15150 Fairlands Westfield, IN 46074 Open Sun 12PM-4PM
UPDATED: 10/17/2026 08:26 PM ON MARKET: 87 days on market
$649,999
3 Beds3 Baths2,402 SqFt
Key Details
Property Type Single Family Home
Sub Type Single Family Residence
Listing Status Active
Purchase Type For Sale
Square Footage 2,402 sqft
Price per Sqft $270
Subdivision Harmony
MLS Listing ID 22113885
Bedrooms 3
Full Baths 2
Half Baths 1
HOA Fees $824/Semi-Annually
HOA Y/N Yes
Year Built 2022
Tax Year 2025
Lot Size 5,662 Sqft
Acres 0.13
Property Sub-Type Single Family Residence
Property Description
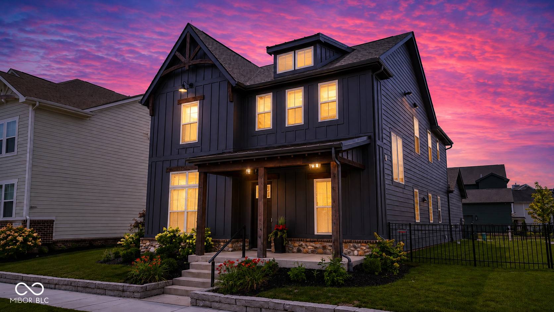
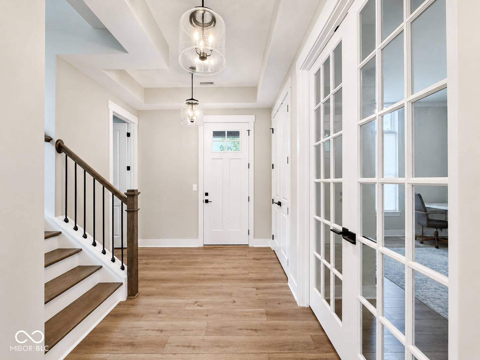
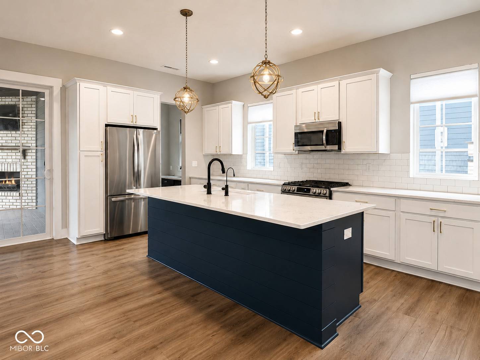
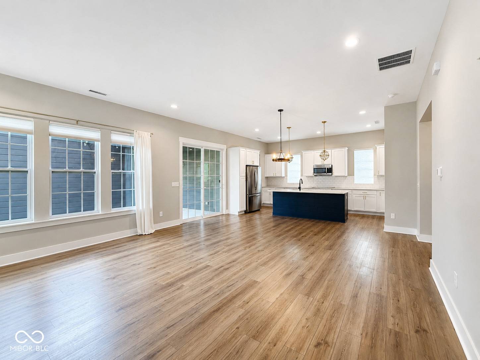
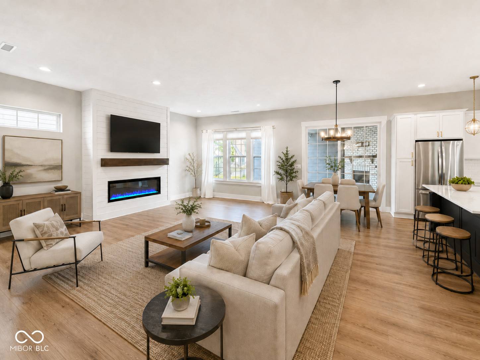
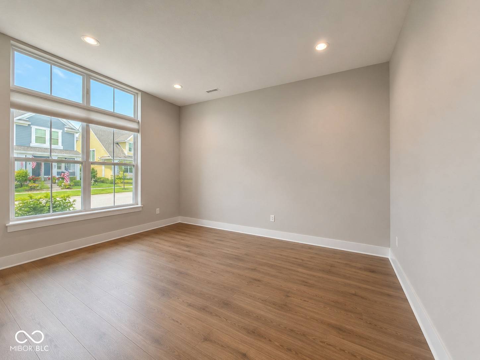
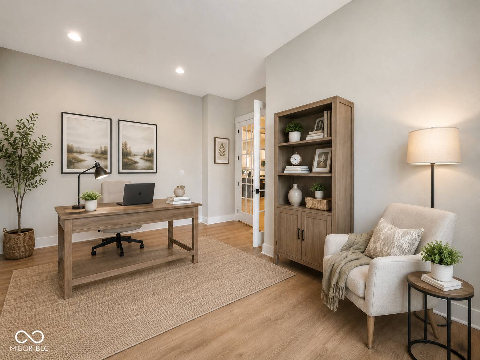
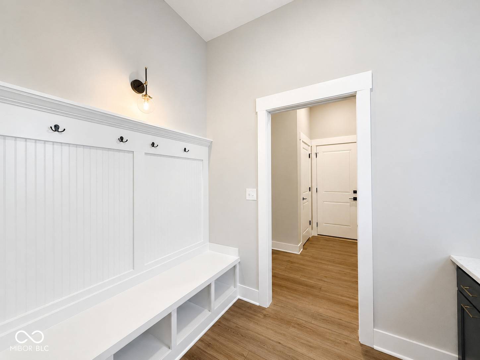
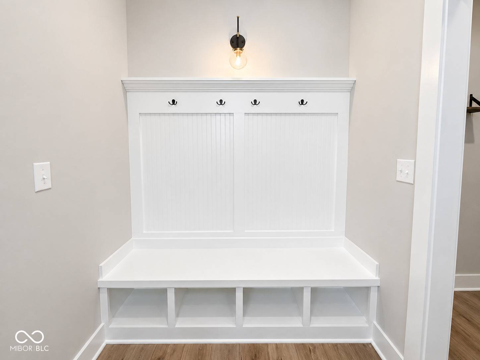
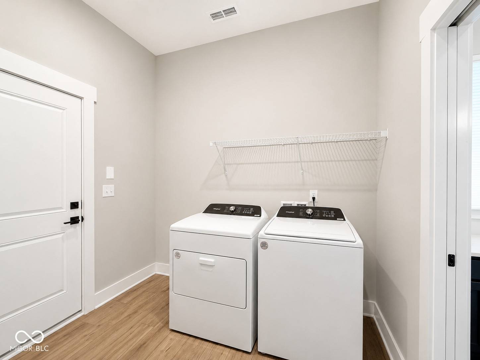
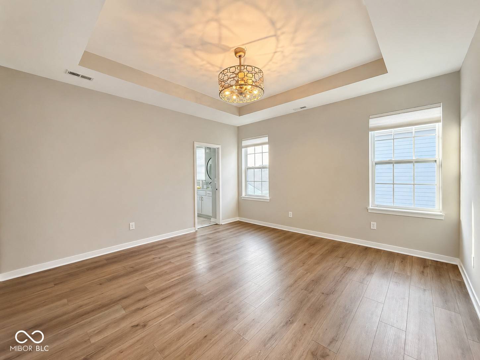
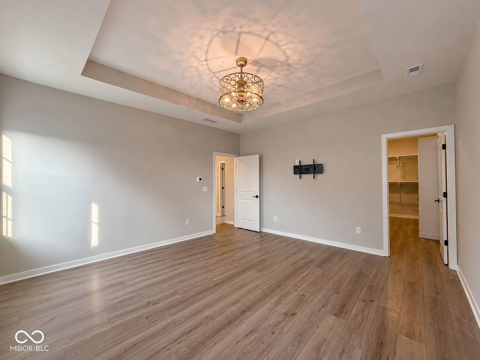
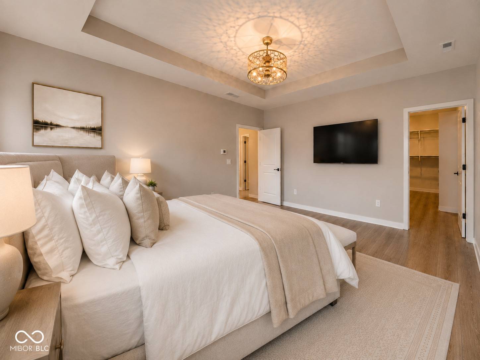
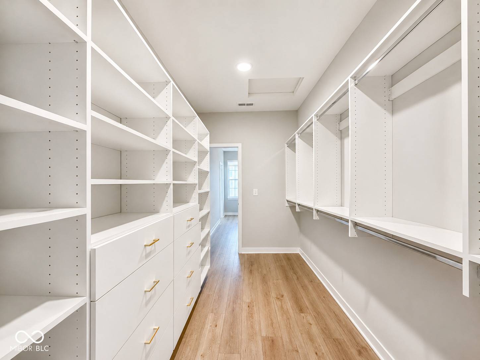
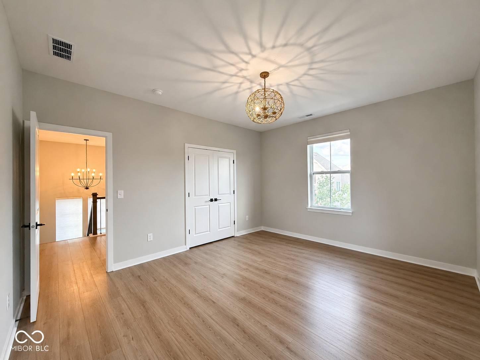
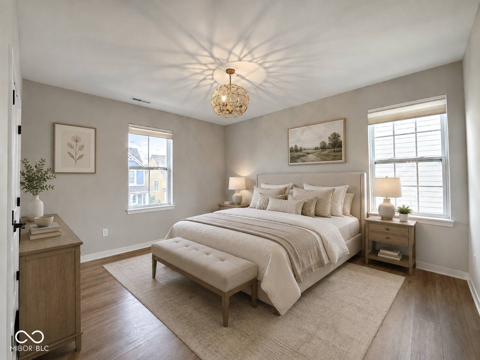
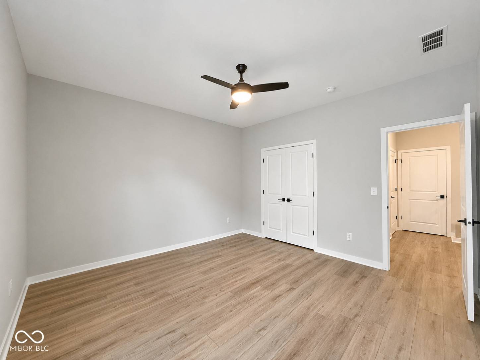
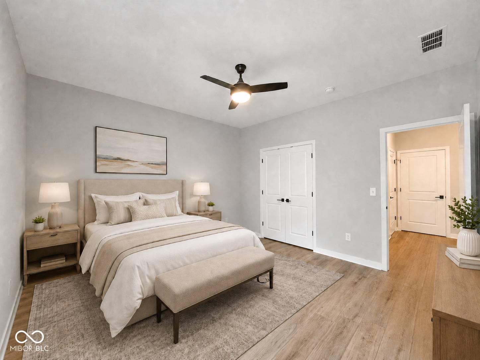
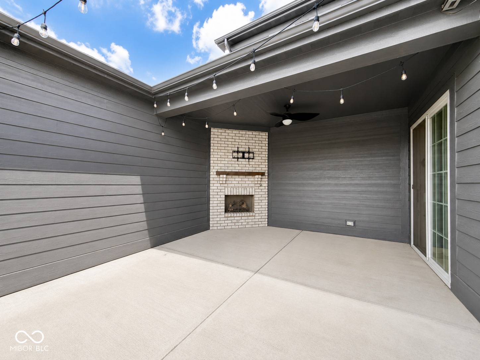
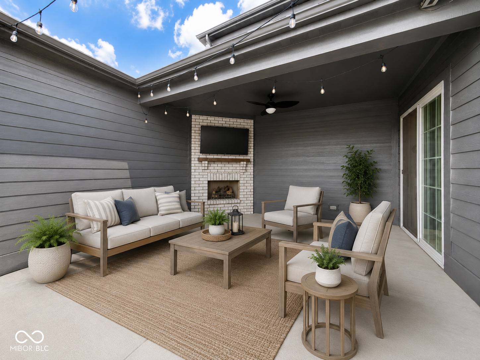
Welcome to this contemporary Estridge-built home in Westfield's highly desirable Harmony community. Built in 2022, this thoughtfully designed residence offers 3 bedrooms, 2.5 bathrooms, and an open-concept layout with 10-foot ceilings on the main level and 9-foot ceilings upstairs. The gourmet kitchen features a spacious center island, stainless steel appliances, a gas range, refrigerator, dishwasher, and microwave. Luxury vinyl plank flooring, upgraded lighting, and a welcoming gas fireplace enhance the main living area. A functional mudroom off the garage includes a built-in bench and desk, creating an ideal drop zone or home workspace. Upstairs, the primary suite features a tray ceiling, a customized walk-in closet, and a beautifully finished bathroom with floor-to-ceiling shower tile. Two generously sized secondary bedrooms provide additional flexibility for family, guests, or office space. The washer and dryer are also included. Step outside to the extended side patio and landscaped backyard, highlighted by a second gas-burning brick fireplace-perfect for relaxing or entertaining throughout the year. The three-car rear-load garage offers an epoxy-coated floor and custom soft-close storage cabinets. Harmony residents enjoy exceptional neighborhood amenities, including multiple swimming pools, a fitness center, sports courts, playgrounds, walking trails, a dog park, lakes, expansive green spaces, and a 15-acre park. This home offers the ideal combination of contemporary design, functionality, and resort-style community living. - **** OPEN HOUSE: Saturday and Sunday --- 12:00 PM - 4:00 PM ****


Digital Millennium Copyright Act – DMCA Notice
Based on information submitted to the MLS GRID as of 10/18/2026. All data is obtained from various sources and may not have been verified by broker or MLS GRID. Supplied Open House Information is subject to change without notice. All information should be independently reviewed and verified for accuracy. Properties may or may not be listed by the office/agent presenting the information.